104 Samantha Lane
Cornwall, Cornwall, PE, C0A1H0
Listed by RE/MAX CHARLOTTETOWN REALTY
$489,000
- 3 bedrooms
- 2 bathrooms
- 1478 sq ft
Listed today · MLS® 202626366
About this home
Welcome to 104 Samantha Lane! This spacious, single-storey home offers the perfect combination of comfort, convenience, and easy living in the heart of Cornwall. Featuring 3 generously sized bedrooms and 2 bathrooms, including a primary bedroom with its own private ensuite, this home offers plenty of room for families, retirees, or anyone looking to enjoy the convenience of one-level living. High-quality finishes including quartz kitchen countertops, living room tray ceiling and state of the art whirlpool appliances. You'll also appreciate the attached 1.5-car garage, providing extra space for parking and storage. Location, Location, Location! Situated in a fantastic Cornwall neighborhood, this home is conveniently located close to all the amenities Cornwall has to offer, including shopping, schools, restaurants, and more! Spacious, comfortable, and conveniently located with a beautiful sidewalk to enjoy right into downtown Cornwall- 104 Samantha Lane is ready to welcome you home! Contact us today for more information or to schedule your private viewing! (id:66966)
Details
- Type
- Detached
- Size
- 1478 sq ft
- Basement
- None
- Garage
- Garage
- Neighbourhood
- Cornwall
- Municipality
- Cornwall
Interior
- Bedrooms
- 3 above ground
- Fireplace
- No
- Appliances
- Refrigerator, Dishwasher, Range
- Flooring
- Vinyl, Porcelain Tile
Heating, cooling and services
- Heating
- Electric, Radiator, Wall Mounted Heat Pump
- Air conditioning
- Air exchanger
- Water and sewer
- Municipal sewage system
Building and exterior
- Year built
- 2026
- Foundation
- Concrete Slab, Poured Concrete
- Outdoor
- Vinyl
Parking
- Driveway and parking
- Attached Garage
Rooms
| Room | Level | Size | Features |
|---|---|---|---|
| Living room | Main level | 34 x 16 | |
| Primary Bedroom | Main level | 16 x 12 | |
| Bedroom | Main level | 2- 11.9 x 10.8 | |
| Bedroom | Main level | 3- 10.4 x 15.8 | |
| Bath (# pieces 1-6) | Main level | 9 x 11 | |
| Ensuite (# pieces 2-6) | Main level | 11 x 6 |
Location
Location is approximate. See nearby homes on the map
Listed by RE/MAX CHARLOTTETOWN REALTY.

REALTOR®, REALTORS®, and the REALTOR® logo are certification marks that are owned by REALTOR® Canada Inc. and licensed exclusively to The Canadian Real Estate Association (CREA). These certification marks identify real estate professionals who are members of CREA and who must abide by CREA’s By-Laws, Rules, and the REALTOR® Code. The MLS® trademark and the MLS® logo are owned by CREA and identify the professional real estate services provided by members of CREA.
The information contained on this site is based in whole or in part on information that is provided by members of The Canadian Real Estate Association, who are responsible for its accuracy. CREA reproduces and distributes this information as a service for its members and assumes no responsibility for its accuracy.
Similar homes nearby
See more in Cornwall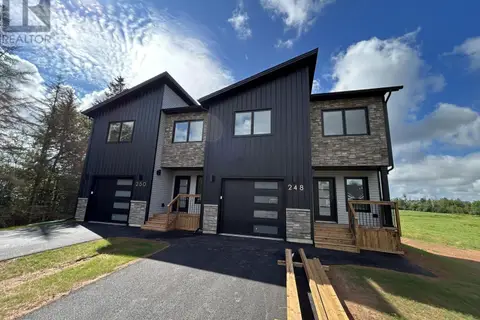 📷 23
$489,000
3 bd3 ba1895 ft²
248 Ferry Road
Cornwall, Cornwall
Link · MLS® 202604151 · COLDWELL BANKER/PARKER REALTY
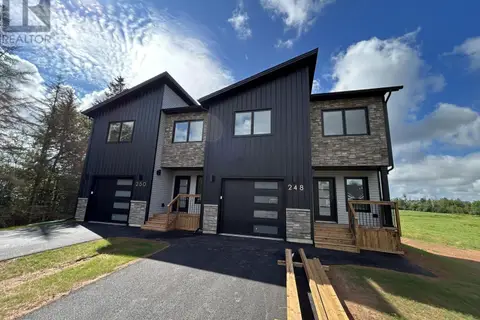 📷 24
$489,000
3 bd3 ba1895 ft²
250 Ferry Road
Cornwall, Cornwall
Link · MLS® 202604159 · COLDWELL BANKER/PARKER REALTY
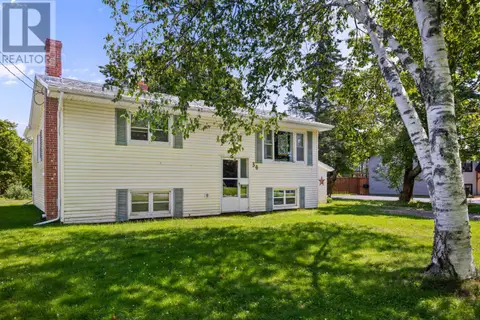 📷 44
$484,000
3 bd2 ba1972 ft²
36 Bonavista Drive
Cornwall, Cornwall
Detached · MLS® 202619425 · COLDWELL BANKER/PARKER REALTY
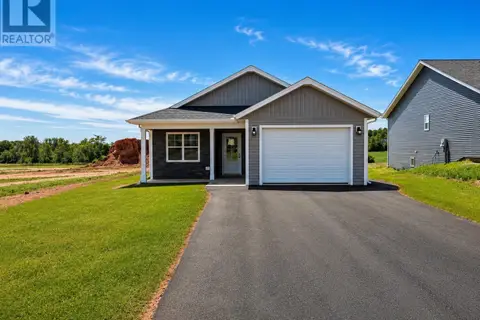 📷 20
$494,900
3 bd2 ba1368 ft²
82 Samantha Lane
Cornwall, Cornwall
Detached · MLS® 202621303 · COLDWELL BANKER/PARKER REALTY
 📷 34
$495,000
3 bd3 ba2329 ft²
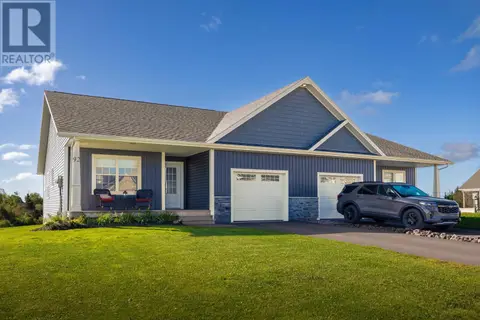
92 Samantha Lane
Cornwall, Cornwall
Link · MLS® 202623739 · CENTURY 21 COLONIAL REALTY INC
 New
📷 34
$495,000
3 bd2 ba1478 ft²
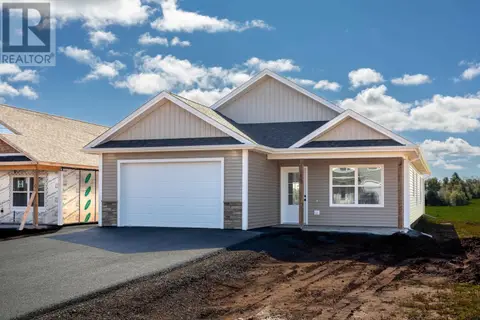
106 Samantha Lane
Cornwall, Cornwall
Detached · MLS® 202626136 · RE/MAX CHARLOTTETOWN REALTY
 📷 44
$499,000
3+1 bd2 ba2298 ft²
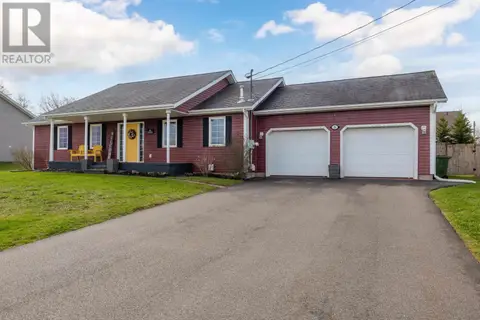
26 Hillside Meadows
Cornwall, Cornwall
Pool
Detached · MLS® 202611303 · COLDWELL BANKER/PARKER REALTY
 📷 44
$469,000
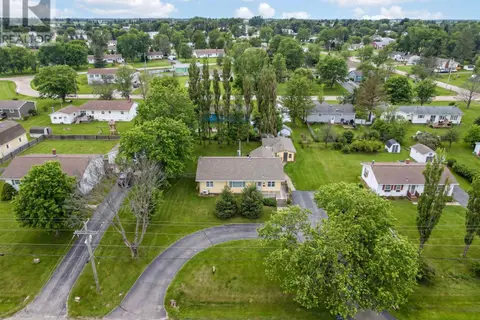
3+2 bd2 ba2500 ft²
45 Meadowbank Road
Cornwall, Cornwall
Detached · MLS® 202619613 · PROVINCIAL REALTY