#449 6079 MAYNARD WY NW
MacTaggart, Edmonton, AB, T6R0S4
Listed by REMAX River City
$319,900
- 2 bedrooms
- 2 bathrooms
- 1 parking
- 975 sq ft
Listed 69 days ago · MLS® E4503565
About this home
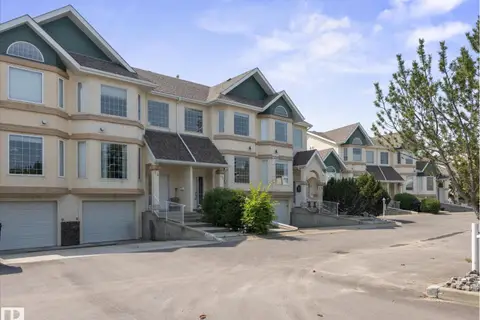
Welcome to Waterstone in the prestigious MacTaggart neighbourhood — a pristine, exceptionally maintained complex backing onto MacTaggart Pond with walking trails, exercise and social rooms, plus heated, secure underground parking. This gorgeous top floor 2-bedroom condo features 10-foot ceilings and a bright open-concept layout. The upgraded kitchen offers granite countertops, an undermount sink, and space for a 6-person dining table. The spacious primary suite accommodates a king-sized bed and includes dual closets and a 4-piece ensuite. The second bedroom is also large and bright with oversized windows and tall ceilings. Enjoy pond and neighborhood views from the private balcony with natural gas BBQ hookup. Includes 1 titled underground parking stall. Ideally located near shopping, excellent restaurants, schools, public transit, Terwillegar Recreation Centre, and Anthony Henday Drive. Must be seen! (id:66966)
Details
- Type
- Condo Apartment
- Size
- 975 sq ft
- Basement
- None
- Maintenance fee
- $493/month
- Neighbourhood
- MacTaggart
- Municipality
- Edmonton
Interior
- Fireplace
- No
- Appliances
- Washer, Refrigerator, Dishwasher, Stove, Dryer, Microwave Range Hood Combo, Window Coverings
Heating, cooling and services
- Heating
- Coil Fan
Building and exterior
- Year built
- 2011
Parking
- Total parking
- 1
- Driveway and parking
- Underground, Stall
Condo
- Monthly fee
- $493
- Fee includes
- Common Area Maintenance, Exterior Maintenance, Property Management, Heat, Water, Insurance, Other, See Remarks
- Security
- Sprinkler System-Fire
Rooms
| Room | Level | Size | Features |
|---|---|---|---|
| Living room | Main level | 3.7 × 3.56 m (12'2" × 11'8") | |
| Dining room | Main level | 4.36 × 3.04 m (14'4" × 10') | |
| Kitchen | Main level | 3.49 × 2.65 m (11'5" × 8'8") | |
| Primary Bedroom | Main level | 4.8 × 3.47 m (15'9" × 11'5") | |
| Bedroom 2 | Main level | 3.8 × 3.47 m (12'6" × 11'5") | |
| Laundry room | Main level | 2.77 × 1.48 m (9'1" × 4'10") |
Location
Location is approximate. See nearby homes on the map
Listed by REMAX River City.

REALTOR®, REALTORS®, and the REALTOR® logo are certification marks that are owned by REALTOR® Canada Inc. and licensed exclusively to The Canadian Real Estate Association (CREA). These certification marks identify real estate professionals who are members of CREA and who must abide by CREA’s By-Laws, Rules, and the REALTOR® Code. The MLS® trademark and the MLS® logo are owned by CREA and identify the professional real estate services provided by members of CREA.
The information contained on this site is based in whole or in part on information that is provided by members of The Canadian Real Estate Association, who are responsible for its accuracy. CREA reproduces and distributes this information as a service for its members and assumes no responsibility for its accuracy.
Similar homes nearby
See more in Edmonton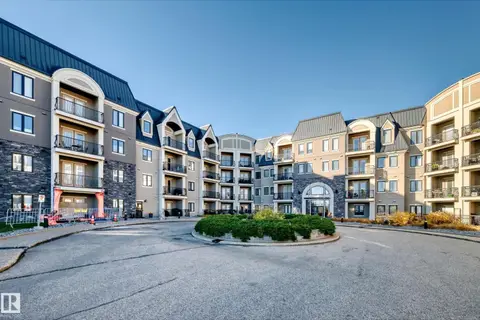 📷 57
$309,900
2 bd2 ba1 pk956 ft²
#433 6079 Maynard Way NW
MacTaggart, Edmonton
Ravine lot
Condo Apartment · MLS® E4513191 · MaxWell Polaris
 📷 39
$330,000
3 bd3 ba1285 ft²
#6 5134 MULLEN RD NW
MacTaggart, Edmonton
Condo Townhouse · MLS® E4508418 · Real Broker
 📷 33
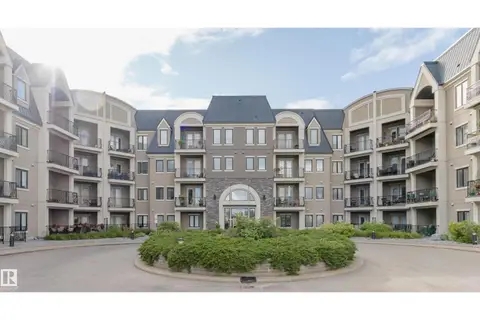
$298,000
2 bd2 ba2 pk913 ft²
#142 6079 MAYNARD WY NW
MacTaggart, Edmonton
Condo Apartment · MLS® E4508748 · Mozaic Realty Group
 📷 23
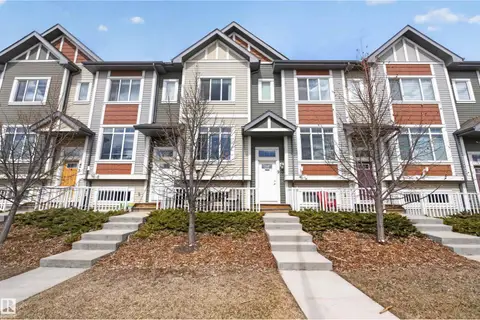
$319,900
3 bd3 ba1488 ft²
#9 320 SECORD BV NW
Secord, Edmonton
Condo Townhouse · MLS® E4483567 · Royal LePage Noralta Real Estate
 📷 41
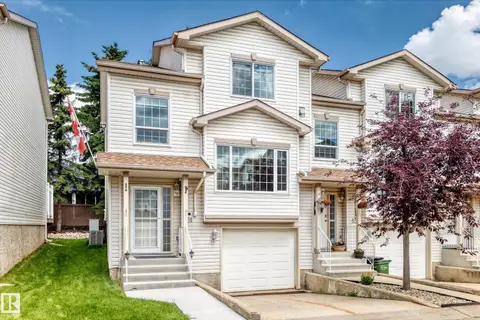
$319,900
3 bd3 ba1461 ft²
#51 9630 176 ST NW
Terra Losa, Edmonton
Condo Townhouse · MLS® E4497309 · MaxWell Progressive
 📷 34
$319,900
3 bd3 ba2 pk1422 ft²
#15 11717 9B AV NW
Twin Brooks, Edmonton
Condo Townhouse · MLS® E4500596 · MaxWell Progressive
 📷 36
$319,900
2 bd2 ba1143 ft²
#15 6214 CARTMELL CT SW
Chappelle Area, Edmonton
Condo Townhouse · MLS® E4504030 · One Percent Realty
 📷 26
$319,900
3 bd3 ba1262 ft²
5409 3 AV SW
Charlesworth, Edmonton
Condo Townhouse · MLS® E4504039 · Royal LePage Noralta Real Estate