447 Eaton LANE
Rosewood, Saskatoon, SK, S7V0H5
Listed by ComFree
$574,999
- 4 bedrooms
- 4 bathrooms
- 1404 sq ft
Listed 25 days ago · MLS® SK049641
About this home
Charming 4 Bedroom home with an income-generating full legal basement suite in the highly sought-after Meadows subdivision in Rosewood! This well-maintained home offers many premium features and a functional, open-concept floor plan. Main Floor+ 2nd level features: 3 Bedrooms; Master bedroom with large window, a walk-in closet and an ensuite bathroom; Second full bathroom on 2nd level; laundry on 2nd floor; Island with granite countertops; Central air conditioning; 9' ceilings on the main floor with large windows for natural light; Double Detached Garage with laneway access; Energy efficient triple-glazed windows and durable; easycare Hardi cement siding. Basement features, fully finished: Modern 1 Bedroom legal basement suite to generate income or as an in-law suite. This newer suite is 696 sq ft with 9' ceilings & loaded with upgraded features such as oversized windows, separate private entry, HRV air exchange system and private in-suite laundry. (id:66966)
Details
- Type
- Detached
- Style
- 2 Level
- Size
- 1404 sq ft
- Basement
- Full
- Garage
- Garage
- Property tax
- $4,545 (2025)
- Neighbourhood
- Rosewood
- Municipality
- Saskatoon
Interior
- Fireplace
- No
- Appliances
- Washer, Refrigerator, Dishwasher, Stove, Dryer, Microwave, Garage door opener remote(s)
Heating, cooling and services
- Heating
- Natural gas
- Air conditioning
- Central air conditioning, Window air conditioner
Building and exterior
- Style
- 2 Level
- Year built
- 2015
Parking
- Driveway and parking
- Detached Garage, Parking Space(s)
Rooms
| Room | Level | Size | Features |
|---|---|---|---|
| Bedroom | Second level | 3.66 × 3.17 m (12' × 10'5") | |
| Bedroom | Second level | 3.72 × 2.62 m (12'2" × 8'7") | |
| Bedroom | Second level | 2.68 × 2.93 m (8'10" × 9'7") | |
| Bedroom | Basement | 3.69 × 2.68 m (12'1" × 8'10") | |
| 2pc Bathroom | Main level | ||
| 4pc Ensuite bath | Second level | ||
| 3pc Bathroom | Basement | ||
| Kitchen | Basement | 5.24 × 4.51 m (17'2" × 14'10") | |
| Kitchen | Main level | 4.33 × 4.15 m (14'2" × 13'7") | |
| Living room | Basement | 2.68 × 3.69 m (8'10" × 12'1") | |
| Dining room | Main level | 3.84 × 2.68 m (12'7" × 8'10") | |
| Living room | Main level | 3.66 × 3.99 m (12' × 13'1") | |
| 4pc Bathroom | Second level |
Location
Location is approximate. See nearby homes on the map
Listed by ComFree.

REALTOR®, REALTORS®, and the REALTOR® logo are certification marks that are owned by REALTOR® Canada Inc. and licensed exclusively to The Canadian Real Estate Association (CREA). These certification marks identify real estate professionals who are members of CREA and who must abide by CREA’s By-Laws, Rules, and the REALTOR® Code. The MLS® trademark and the MLS® logo are owned by CREA and identify the professional real estate services provided by members of CREA.
The information contained on this site is based in whole or in part on information that is provided by members of The Canadian Real Estate Association, who are responsible for its accuracy. CREA reproduces and distributes this information as a service for its members and assumes no responsibility for its accuracy.
Similar homes nearby
See more in Saskatoon 📷 35
$576,400
4 bd4 ba1443 ft²
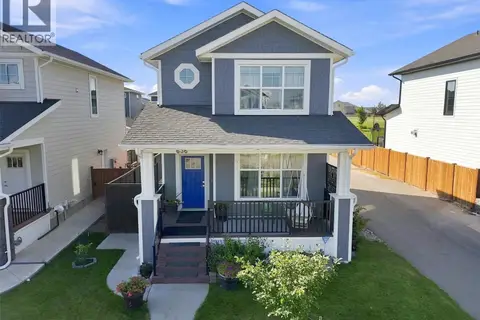
122 Amisk WAY
Rosewood, Saskatoon
Detached · MLS® SK046144 · Coldwell Banker Signature
 📷 64
$569,900
4 bd4 ba1393 ft²
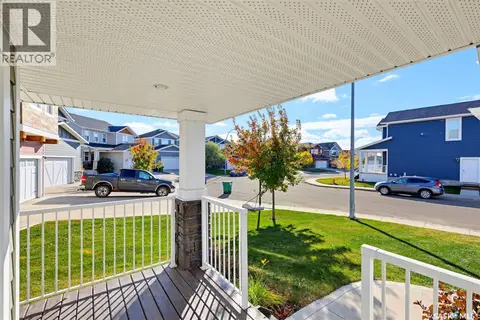
636 Meadows BOULEVARD
Rosewood, Saskatoon
Detached · MLS® SK046602 · LPT Realty
 📷 49
$555,000
3 bd3 ba1583 ft²
263 Eaton CRESCENT
Rosewood, Saskatoon
Detached · MLS® SK051219 · Boyes Group Realty Inc.
 📷 49
$599,000
5 bd4 ba1414 ft²
562 Stilling WAY
Rosewood, Saskatoon
Detached · MLS® SK051209 · RE/MAX Saskatoon
 📷 46
$599,900
5 bd3 ba1109 ft²
622 Rosewood BOULEVARD W
Rosewood, Saskatoon
Detached · MLS® SK050667 · Real Broker SK Ltd.
 New
📷 34
$599,900
3 bd3 ba1560 ft²
442 Leskiw BEND
Rosewood, Saskatoon
Detached · MLS® SK051331 · Boyes Group Realty Inc.
 📷 49
$549,900
4 bd4 ba1398 ft²
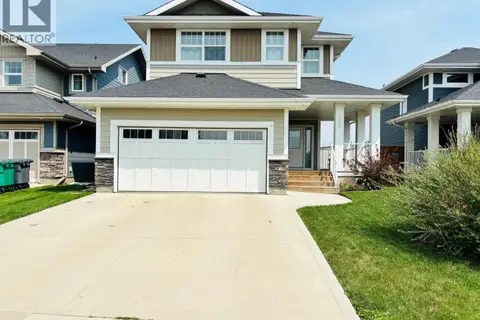
282 Eaton CRESCENT
Rosewood, Saskatoon
Detached · MLS® SK050668 · eXp Realty
 📷 49
$534,900
3 bd3 ba1662 ft²
255 Eaton CRESCENT
Rosewood, Saskatoon
Pool
Detached · MLS® SK042937 · Choice Realty Systems