442 Leskiw BEND
Rosewood, Saskatoon, SK, S7V2A6
Listed by Boyes Group Realty Inc.
$599,900
- 3 bedrooms
- 3 bathrooms
- 1560 sq ft
Listed 2 days ago · MLS® SK051331
About this home
Across from the Park & Close to Schools! Welcome to The Richmond by Ehrenburg Homes, a thoughtfully designed family home that blends style, comfort, and functionality. The open-concept main floor offers a welcoming space for everyday living and entertaining, featuring a beautifully appointed kitchen with quartz countertops, tile backsplash, an eat-up island, ample cabinetry, and a pantry. Upstairs, enjoy a spacious bonus room, three generously sized bedrooms, and a well-appointed primary suite complete with a walk-in closet and a large ensuite featuring double sinks. A separate side entrance to the undeveloped basement offers excellent potential for future development, including a possible basement suite (subject to applicable approvals). Outside, the home includes front landscaping, underground sprinklers, and a concrete driveway. Anticipated possession in Fall 2026. Enjoy the convenience of park-side living with schools nearby! Note: Photos are from a previous build of the same model. Finishing selections and colours may vary. (id:66966)
Details
- Type
- Detached
- Style
- 2 Level
- Size
- 1560 sq ft
- Basement
- Unfinished, Full
- Garage
- Garage
- Neighbourhood
- Rosewood
- Municipality
- Saskatoon
Interior
- Fireplace
- Electric, Conventional
- Appliances
- Dishwasher, Microwave, Central Vacuum - Roughed In, Garage door opener remote(s)
Heating, cooling and services
- Heating
- Forced air, Natural gas
Building and exterior
- Style
- 2 Level
- Year built
- 2026
Parking
- Driveway and parking
- Attached Garage, Parking Space(s)
Rooms
| Room | Level | Size | Features |
|---|---|---|---|
| 2pc Bathroom | Main level | X x X | |
| Dining room | Main level | 2.74 × 2.74 m (9' × 9') | |
| Living room | Main level | 13'2 | |
| Kitchen | Main level | 8'6 | |
| Bedroom | Second level | 10'10 x 10'8 | |
| Bedroom | Second level | 12'3 | |
| Bedroom | Second level | 12'2 | |
| 4pc Bathroom | Second level | X x X | |
| Bonus Room | Second level | 11'8 | |
| 4pc Bathroom | Second level | X x X | |
| Laundry room | Second level | X x X |
Location
Location is approximate. See nearby homes on the map
Listed by Boyes Group Realty Inc..

REALTOR®, REALTORS®, and the REALTOR® logo are certification marks that are owned by REALTOR® Canada Inc. and licensed exclusively to The Canadian Real Estate Association (CREA). These certification marks identify real estate professionals who are members of CREA and who must abide by CREA’s By-Laws, Rules, and the REALTOR® Code. The MLS® trademark and the MLS® logo are owned by CREA and identify the professional real estate services provided by members of CREA.
The information contained on this site is based in whole or in part on information that is provided by members of The Canadian Real Estate Association, who are responsible for its accuracy. CREA reproduces and distributes this information as a service for its members and assumes no responsibility for its accuracy.
Similar homes nearby
See more in Saskatoon 📷 46
$599,900
5 bd3 ba1109 ft²
622 Rosewood BOULEVARD W
Rosewood, Saskatoon
Detached · MLS® SK050667 · Real Broker SK Ltd.
 📷 49
$599,000
5 bd4 ba1414 ft²
562 Stilling WAY
Rosewood, Saskatoon
Detached · MLS® SK051209 · RE/MAX Saskatoon
 📷 35
$576,400
4 bd4 ba1443 ft²
122 Amisk WAY
Rosewood, Saskatoon
Detached · MLS® SK046144 · Coldwell Banker Signature
 📷 28
$574,999
4 bd4 ba1404 ft²
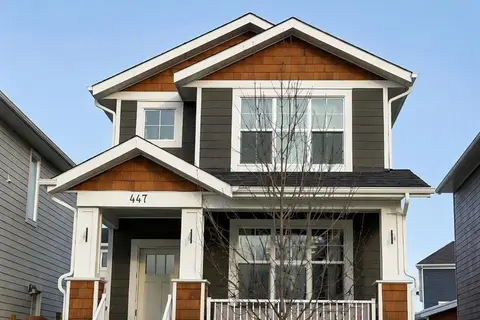
447 Eaton LANE
Rosewood, Saskatoon
Detached · MLS® SK049641 · ComFree
 📷 64
$569,900
4 bd4 ba1393 ft²
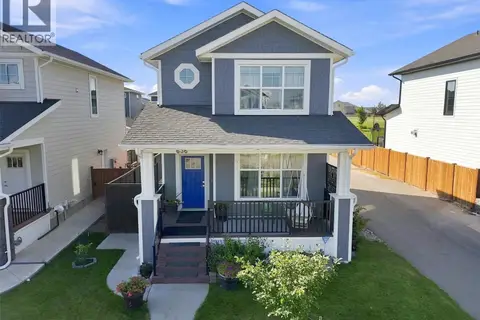
636 Meadows BOULEVARD
Rosewood, Saskatoon
Detached · MLS® SK046602 · LPT Realty
 📷 46
$629,900
3 bd3 ba1894 ft²
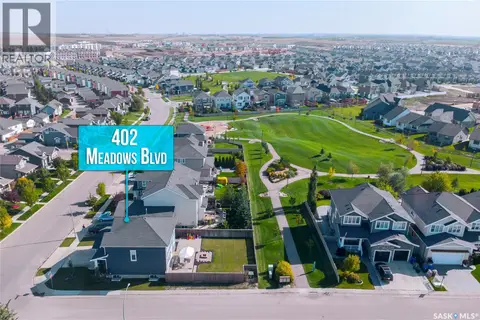
402 Meadows BOULEVARD
Rosewood, Saskatoon
Detached · MLS® SK049604 · RE/MAX Saskatoon
 📷 49
$555,000
3 bd3 ba1583 ft²
263 Eaton CRESCENT
Rosewood, Saskatoon
Detached · MLS® SK051219 · Boyes Group Realty Inc.
 📷 49
$549,900
4 bd4 ba1398 ft²
282 Eaton CRESCENT
Rosewood, Saskatoon
Detached · MLS® SK050668 · eXp Realty