446 Germain MANOR
Brighton, Saskatoon, SK, S7V0T8
Listed by Realty Executives Saskatoon
$599,900
- 3 bedrooms
- 3 bathrooms
- 1625 sq ft
Listed 40 days ago · MLS® SK048307
About this home
Welcome to 446 Germain Manor! This well-cared-for North Ridge home is move-in ready. The Everett model offers a bright, functional layout with modern finishes throughout. The main floor features a spacious kitchen with quartz countertops, beautiful cabinetry, and a convenient walk-through pantry, flowing into the dining and living areas. Wide-plank laminate flooring and an upgraded trim package add to the home's fresh, contemporary feel. Upstairs you'll find three bedrooms, a 4-piece main bathroom, and conveniently located laundry. The spacious primary bedroom offers a 4-piece ensuite and walk-in closet. High-quality shelving throughout the closets provides excellent storage. Enjoy the added comfort of a high-efficiency furnace and heat recovery ventilation system. Outside, the landscaped yard features a composite deck, creating a great space for relaxing or entertaining. A 24' x 26' double attached (heated) garage with 220V. A move-in-ready home in a desirable Brighton location — simply unpack and enjoy! Contact your REALTOR® today to book your private showing. (id:66966)
Details
- Type
- Detached
- Style
- 2 Level
- Size
- 1625 sq ft
- Basement
- Unfinished, Full
- Garage
- Garage
- Property tax
- $5,568 (2026)
- Neighbourhood
- Brighton
- Municipality
- Saskatoon
Interior
- Fireplace
- No
- Appliances
- Washer, Refrigerator, Dishwasher, Stove, Dryer, Microwave, Oven - Built-In, Storage Shed, Window Coverings, Garage door opener remote(s)
Heating, cooling and services
- Heating
- Forced air, Natural gas
- Air conditioning
- Central air conditioning
Building and exterior
- Style
- 2 Level
- Year built
- 2021
Parking
- Driveway and parking
- Attached Garage, Parking Space(s), Heated Garage
Rooms
| Room | Level | Size | Features |
|---|---|---|---|
| Kitchen | Main level | 3.54 × 4.27 m (11'7" × 14') | |
| Living room | Main level | 3.96 × 4.05 m (13' × 13'4") | |
| Dining room | Main level | 2.99 × 3.54 m (9'10" × 11'7") | |
| 2pc Bathroom | Main level | ||
| Bedroom | Second level | 2.99 × 3.17 m (9'10" × 10'5") | |
| Bedroom | Second level | 3.05 × 3.29 m (10' × 10'10") | |
| 4pc Bathroom | Second level | ||
| 5pc Bathroom | Second level | ||
| Laundry room | Second level | 1.8 × 1.56 m (5'11" × 5'1") | |
| Primary Bedroom | Second level | 3.6 × 4.27 m (11'10" × 14') | |
| Other | Basement |
Location
Location is approximate. See nearby homes on the map
Listed by Realty Executives Saskatoon.

REALTOR®, REALTORS®, and the REALTOR® logo are certification marks that are owned by REALTOR® Canada Inc. and licensed exclusively to The Canadian Real Estate Association (CREA). These certification marks identify real estate professionals who are members of CREA and who must abide by CREA’s By-Laws, Rules, and the REALTOR® Code. The MLS® trademark and the MLS® logo are owned by CREA and identify the professional real estate services provided by members of CREA.
The information contained on this site is based in whole or in part on information that is provided by members of The Canadian Real Estate Association, who are responsible for its accuracy. CREA reproduces and distributes this information as a service for its members and assumes no responsibility for its accuracy.
Similar homes nearby
See more in Saskatoon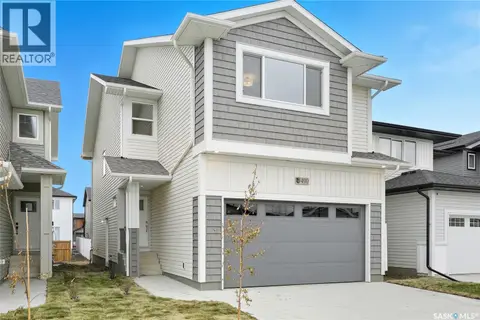 📷 35
$599,900
4 bd3 ba1820 ft²
770 Nazarali UNION
Brighton, Saskatoon
Detached · MLS® SK044076 · RE/MAX Saskatoon
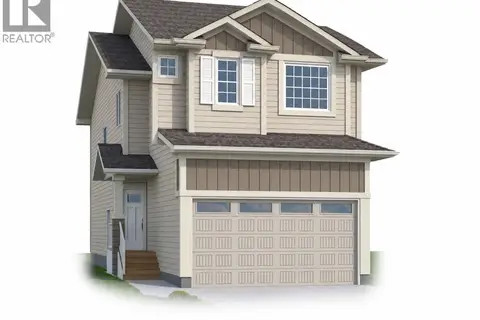
$599,900
4 bd3 ba1805 ft²
530 Cockcroft COURT
Brighton, Saskatoon
Detached · MLS® SK050781 · RE/MAX Saskatoon
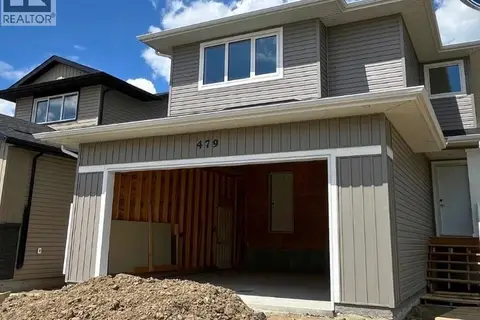
$596,200
3 bd3 ba1586 ft²
479 Traeger CLOSE
Brighton, Saskatoon
Detached · MLS® SK046493 · Boyes Group Realty Inc.
 📷 41
$595,900
3 bd3 ba1586 ft²
491 Traeger CLOSE
Brighton, Saskatoon
Detached · MLS® SK034075 · Boyes Group Realty Inc.

$594,100
3 bd3 ba1571 ft²
346 Traeger MANOR
Brighton, Saskatoon
Detached · MLS® SK046488 · Boyes Group Realty Inc.

$606,700
3 bd3 ba1586 ft²
467 Traeger CLOSE
Brighton, Saskatoon
Detached · MLS® SK046491 · Boyes Group Realty Inc.
 📷 4
$590,400
3 bd3 ba1571 ft²
487 Traeger CLOSE
Brighton, Saskatoon
Detached · MLS® SK034076 · Boyes Group Realty Inc.

$589,900
3 bd3 ba1571 ft²
475 Traeger CLOSE
Brighton, Saskatoon
Detached · MLS® SK046489 · Boyes Group Realty Inc.