487 Traeger CLOSE
Brighton, Saskatoon, SK, S7V1Z5
Listed by Boyes Group Realty Inc.
$590,400
- 3 bedrooms
- 3 bathrooms
- 1571 sq ft
Listed 177 days ago · MLS® SK034076
About this home
Features & Amenities: -LOCATED IN BRIGHTON RANCH! -1571 sq. ft Two Storey -LEGAL SUITE READY -3 Bedrooms plus bonus and 2.5 Bathroom -Laundry on 2nd Floor -Kitchen with Island w/ extended ledge -Quartz throughout c/w tile backsplash in kitchen -Laminate Living Room, Dining Room, and Kitchen -Soft Close Cabinetry Throughout -LED Light Bulbs Throughout -High-Efficiency Furnace and Power Vented Hot Water Heater -HRV Unit -10 Year Saskatchewan New Home Warranty -GST and PST included in purchase price. GST and PST rebate back to builder -Front Driveway Included -Front Landscape Included Call to view! (front picture is of a similar build) (id:66966)
Details
- Type
- Detached
- Style
- 2 Level
- Size
- 1571 sq ft
- Basement
- Unfinished, Full
- Garage
- Garage
- Neighbourhood
- Brighton
- Municipality
- Saskatoon
Interior
- Fireplace
- No
- Appliances
- Garage door opener remote(s)
Heating, cooling and services
- Heating
- Forced air, Natural gas
Building and exterior
- Style
- 2 Level
- Year built
- 2026
Parking
- Driveway and parking
- Attached Garage, Parking Space(s)
Rooms
| Room | Level | Size | Features |
|---|---|---|---|
| Foyer | Main level | x x x | |
| Kitchen | Main level | 3.93 × 3.41 m (12'11" × 11'2") | |
| Dining room | Main level | 3.69 × 3.54 m (12'1" × 11'7") | |
| Kitchen | Main level | 3.93 × 3.41 m (12'11" × 11'2") | |
| 2pc Bathroom | Main level | x x x | |
| Bonus Room | Second level | 3.9 × 4.08 m (12'10" × 13'5") | |
| Primary Bedroom | Second level | 4 × 3.66 m (13'1" × 12') | |
| 4pc Bathroom | Second level | x x x | |
| Bedroom | Second level | 3.41 × 2.8 m (11'2" × 9'2") | |
| Bedroom | Second level | 3.11 × 2.77 m (10'2" × 9'1") | |
| 4pc Bathroom | Second level | x x x | |
| Laundry room | Second level | x x x |
Location
Location is approximate. See nearby homes on the map
Listed by Boyes Group Realty Inc..

REALTOR®, REALTORS®, and the REALTOR® logo are certification marks that are owned by REALTOR® Canada Inc. and licensed exclusively to The Canadian Real Estate Association (CREA). These certification marks identify real estate professionals who are members of CREA and who must abide by CREA’s By-Laws, Rules, and the REALTOR® Code. The MLS® trademark and the MLS® logo are owned by CREA and identify the professional real estate services provided by members of CREA.
The information contained on this site is based in whole or in part on information that is provided by members of The Canadian Real Estate Association, who are responsible for its accuracy. CREA reproduces and distributes this information as a service for its members and assumes no responsibility for its accuracy.
Similar homes nearby
See more in Saskatoon
$589,900
3 bd3 ba1571 ft²
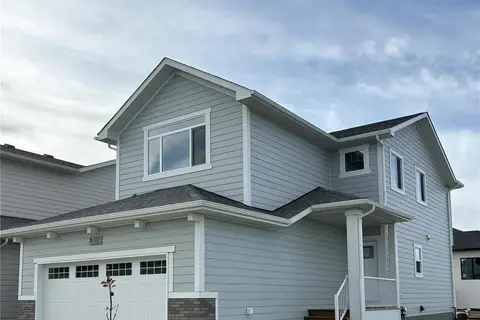
475 Traeger CLOSE
Brighton, Saskatoon
Detached · MLS® SK046489 · Boyes Group Realty Inc.
 📷 30
$589,900
3 bd3 ba1699 ft²
535 Traeger MANOR
Brighton, Saskatoon
Detached · MLS® SK048197 · RE/MAX Saskatoon

$589,900
4 bd3 ba1780 ft²
266 Asokanihkew CRESCENT
Brighton, Saskatoon
Detached · MLS® SK048577 · RE/MAX Saskatoon
 📷 3
$589,900
3 bd3 ba1678 ft²
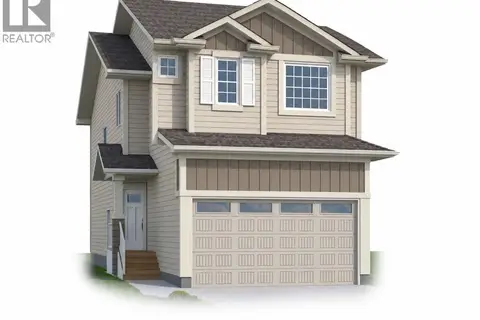
343 Cowessess ROAD
Brighton, Saskatoon
Detached · MLS® SK050692 · Boyes Group Realty Inc.
$589,900
4 bd3 ba1780 ft²
562 Cockcroft COURT
Brighton, Saskatoon
Detached · MLS® SK050949 · RE/MAX Saskatoon

$594,100
3 bd3 ba1571 ft²
346 Traeger MANOR
Brighton, Saskatoon
Detached · MLS® SK046488 · Boyes Group Realty Inc.
 📷 41
$595,900
3 bd3 ba1586 ft²
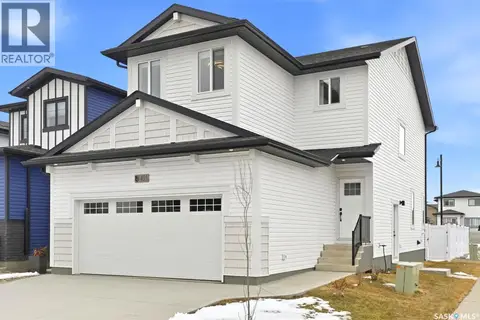
491 Traeger CLOSE
Brighton, Saskatoon
Detached · MLS® SK034075 · Boyes Group Realty Inc.
 📷 37
$584,900
3 bd3 ba1554 ft²
567 Cockcroft COURT
Brighton, Saskatoon
Detached · MLS® SK047504 · RE/MAX Saskatoon