443 Pacific Crescent
Timberlea, Fort McMurray, AB, T9K0E4
Listed by COLDWELL BANKER UNITED
$554,888
- 3+2 bedrooms
- 3 bathrooms
- 4 parking
- 1423 sq ft
Listed 82 days ago · MLS® A2333624
About this home
Introducing 443 Pacific Crescent, a home built for those who love to entertain. This is a rare find: a fully developed bungalow on beautiful Pacific Crescent. The home offers a grand entrance where you can take in the vaulted ceilings and gleaming hardwood floors, with large windows filling the main living space with natural light. The spacious great room is complete with a corner gas fireplace. This open-concept main level flows into a large dining room and a gorgeous kitchen featuring a movable island, ample cabinetry, a large pantry, and a breakfast nook. The main level includes three bedrooms and two bathrooms. The primary bedroom features a walk-in closet and a 4-piece ensuite with a jetted tub. To complete the main level, there is a laundry room and a mudroom with direct access to your attached heated garage. This entire home is wired with speakers, complemented by a Sonos system that will stay with the home. The fully developed basement, featuring brand-new LVP flooring, is where you will entertain in this fantastic games and rec room. It features a stunning custom wet bar with a large bar-top, glassware rack, built-in TV, and more. You can bartend while friends and family play pool or darts or watch your favorite sports events. This lower level also includes two large bedrooms—one is oversized and makes a great space for a gym—and a full bathroom.When you are ready to move outside to entertain, you have a fully fenced and landscaped yard with a hot tub and a two-tiered deck, plus a stone patio with a fire pit area. Additional features of the exterior include a large front driveway with room for RV parking and an attached heated double garage with high ceilings. Further highlights of this move-in-ready home include central A/C and central vac. This home is perfectly located in Timberlea, within walking distance to K–12 schools and offers quick access to city and site bus stops, shopping, and more. Call today for your personal tour. (id:66966)
Details
- Type
- Detached
- Style
- Bungalow
- Size
- 1423 sq ft
- Basement
- Finished, Full
- Garage
- Garage
- Property tax
- $2,596 (2026)
- Neighbourhood
- Timberlea
- Municipality
- Fort McMurray
Interior
- Bedrooms
- 3 above ground + 2 below
- Fireplace
- Yes
- Appliances
- Refrigerator, Dishwasher, Stove, Microwave, Washer & Dryer
- Flooring
- Tile, Hardwood, Carpeted, Vinyl Plank
Heating, cooling and services
- Heating
- Forced air, Natural gas
- Air conditioning
- Central air conditioning
- Water and sewer
- Municipal sewage system
Building and exterior
- Style
- Bungalow
- Year built
- 2007
- Foundation
- Poured Concrete
- Outdoor
- Vinyl siding
Parking
- Total parking
- 4
- Driveway and parking
- Attached Garage, Garage, Heated Garage
Rooms
| Room | Level | Size | Features |
|---|---|---|---|
| 3pc Bathroom | Main level | 4.92 Ft x 7.92 Ft | |
| 4pc Bathroom | Main level | 5.08 Ft x 8.08 Ft | |
| Bedroom | Main level | 12.17 Ft x 8.83 Ft | |
| Bedroom | Main level | 12.17 Ft x 8.75 Ft | |
| Primary Bedroom | Main level | 14.67 Ft x 10.92 Ft | |
| 3pc Bathroom | Basement | 5.75 Ft x 7.00 Ft | |
| Bedroom | Basement | 15.83 Ft x 11.83 Ft | |
| Bedroom | Basement | 17.50 Ft x 12.00 Ft |
Location
Location is approximate. See nearby homes on the map
Listed by COLDWELL BANKER UNITED.

REALTOR®, REALTORS®, and the REALTOR® logo are certification marks that are owned by REALTOR® Canada Inc. and licensed exclusively to The Canadian Real Estate Association (CREA). These certification marks identify real estate professionals who are members of CREA and who must abide by CREA’s By-Laws, Rules, and the REALTOR® Code. The MLS® trademark and the MLS® logo are owned by CREA and identify the professional real estate services provided by members of CREA.
The information contained on this site is based in whole or in part on information that is provided by members of The Canadian Real Estate Association, who are responsible for its accuracy. CREA reproduces and distributes this information as a service for its members and assumes no responsibility for its accuracy.
Similar homes nearby
See more in Fort McMurray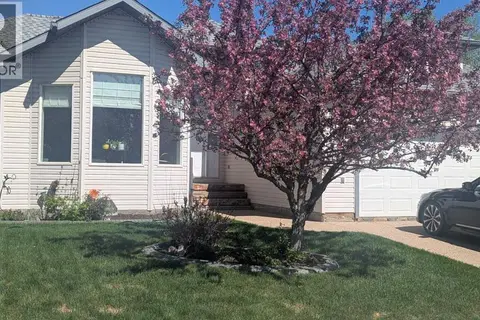 📷 30
$539,900
3+1 bd3 ba4 pk1344 ft²
141 Eglert Drive
Timberlea, Fort McMurray
Detached · MLS® A2332914 · ComFree
 📷 39
$539,900
3+1 bd3 ba5 pk1244 ft²
104 DICKEY Bay
Timberlea, Fort McMurray
Detached · MLS® A2338898 · COLDWELL BANKER UNITED
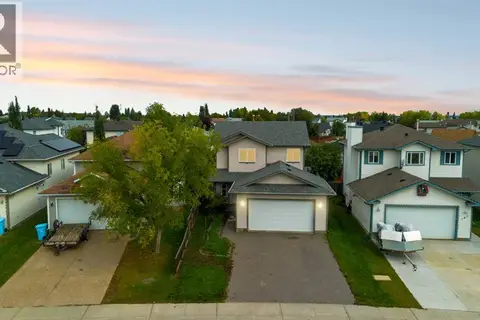 📷 44
$530,000
3+1 bd4 ba4 pk1558 ft²
145 Brebeuf Crescent
Timberlea, Fort McMurray
Basement suite
Detached · MLS® A2346715 · ROYAL LEPAGE BENCHMARK
 New
📷 43
$529,900
3+2 bd3 ba3 pk1329 ft²
177 Swanson Crescent
Timberlea, Fort McMurray
Basement suite
Detached · MLS® A2353800 · RE/MAX Connect
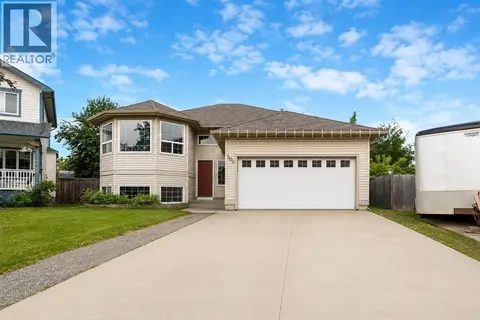 📷 41
$579,900
3+4 bd3 ba4 pk1550 ft²
209 Laffont Bay
Timberlea, Fort McMurray
Basement suite
Detached · MLS® A2324697 · EXP REALTY
 📷 40
$585,000
3+2 bd4 ba4 pk1747 ft²
106 Pike Bay
Timberlea, Fort McMurray
Detached · MLS® A2349955 · RE/MAX Connect
 📷 49
$520,000
2+2 bd3 ba4 pk1492 ft²
222 Berens Place
Timberlea, Fort McMurray
Detached · MLS® A2352069 · EXP REALTY
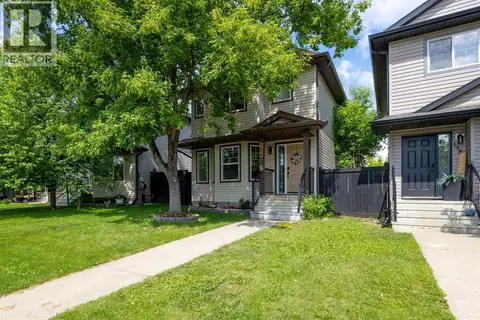 📷 40
$519,900
3+1 bd3 ba2 pk1425 ft²
134 Rattlepan Creek Crescent
Timberlea, Fort McMurray
Basement suite
Detached · MLS® A2347546 · RE/MAX Connect