104 DICKEY Bay
Timberlea, Fort McMurray, AB, T9K2L4
Listed by COLDWELL BANKER UNITED
$539,900
- 3+1 bedrooms
- 3 bathrooms
- 5 parking
- 1244 sq ft
Listed 60 days ago · MLS® A2338898
About this home
104 DICKEY BAY! Fully developed 5 bedroom 3 Bath 1244QFT BI-LEVEL in a quiet culda-sac location in Timberlea just a couple blocks form Schools; shopping and playgrounds! Also has gate access to the rear yard for storage & parking toys and an oversize front driveway for parking trailers/RV & vehicles + a double attached heated garage! Inside you have large front foyer open to the main level; were you have hardwood floor, front living room with bay style windows. Kitchen is open concept with dinning area facing the rear yard and has been upgraded to include large Island + you have granite countertops and custom tiled backsplash, upgraded appliances! Down the hall you have 4 piece main bath, 2 more bedrooms and 3rd primary bedroom with walk in closet and also a 4 piece ensuite! The basement is built for family entertainment with a wide open concept; so you have a massive family room plus the 4th massive bedroom & the 5th bedroom that can also be used as a den/office or hobby room! You also have 3 piece bathroom and laundry room/Utility room & storage under the stairs that is very large. This bi-level home is very functional for any family and is ready for quick possession if needed. Other great features include: Central A/C, large rear yard storage Shed with big door access, New Shingles in 2025 & Furnace also a new Hot Water Tank Aug 2026, fenced rear yard with gate access as mentioned and large rear patio deck! (id:66966)
Details
- Type
- Detached
- Style
- Bi-level
- Size
- 1244 sq ft
- Basement
- Finished, Full
- Garage
- Garage
- Property tax
- $2,367 (2026)
- Neighbourhood
- Timberlea
- Municipality
- Fort McMurray
Interior
- Bedrooms
- 3 above ground + 1 below
- Fireplace
- Yes
- Appliances
- Refrigerator, Dishwasher, Stove, Microwave, Window Coverings, Washer & Dryer
- Flooring
- Hardwood, Ceramic Tile, Vinyl Plank
Heating, cooling and services
- Heating
- Forced air, Natural gas
- Air conditioning
- Central air conditioning
Building and exterior
- Style
- Bi-level
- Year built
- 2002
- Foundation
- Poured Concrete
- Outdoor
- See Remarks
Parking
- Total parking
- 5
- Driveway and parking
- Attached Garage, Garage, RV, See Remarks, Concrete, Heated Garage
Rooms
| Room | Level | Size | Features |
|---|---|---|---|
| 4pc Bathroom | Main level | 7.50 Ft x 4.92 Ft | |
| 4pc Bathroom | Main level | 7.42 Ft x 4.92 Ft | |
| Bedroom | Main level | 10.25 Ft x 9.33 Ft | |
| Bedroom | Main level | 10.08 Ft x 9.25 Ft | |
| Dining room | Main level | 8.33 Ft x 12.58 Ft | |
| Foyer | Main level | 12.67 Ft x 9.67 Ft | |
| Kitchen | Main level | 12.00 Ft x 12.58 Ft | |
| Living room | Main level | 14.33 Ft x 12.50 Ft | |
| Primary Bedroom | Main level | 16.58 Ft x 12.67 Ft | |
| 4pc Bathroom | Basement | 5.08 Ft x 8.08 Ft | |
| Bedroom | Basement | 13.08 Ft x 14.50 Ft | |
| Office | Basement | 9.42 Ft x 8.42 Ft | |
| Family room | Basement | 33.83 Ft x 14.92 Ft | |
| Furnace | Basement | 17.17 Ft x 16.92 Ft |
Location
Location is approximate. See nearby homes on the map
Listed by COLDWELL BANKER UNITED.

REALTOR®, REALTORS®, and the REALTOR® logo are certification marks that are owned by REALTOR® Canada Inc. and licensed exclusively to The Canadian Real Estate Association (CREA). These certification marks identify real estate professionals who are members of CREA and who must abide by CREA’s By-Laws, Rules, and the REALTOR® Code. The MLS® trademark and the MLS® logo are owned by CREA and identify the professional real estate services provided by members of CREA.
The information contained on this site is based in whole or in part on information that is provided by members of The Canadian Real Estate Association, who are responsible for its accuracy. CREA reproduces and distributes this information as a service for its members and assumes no responsibility for its accuracy.
Similar homes nearby
See more in Fort McMurray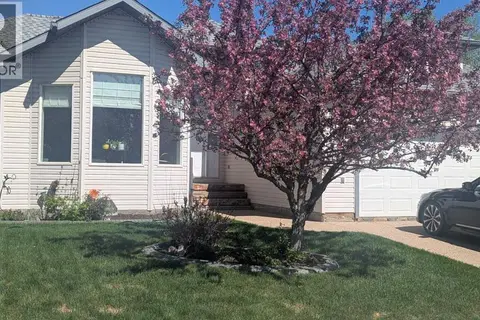 📷 30
$539,900
3+1 bd3 ba4 pk1344 ft²
141 Eglert Drive
Timberlea, Fort McMurray
Detached · MLS® A2332914 · ComFree
 📷 44
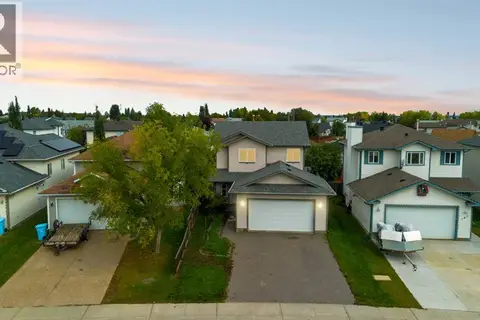
$530,000
3+1 bd4 ba4 pk1558 ft²
145 Brebeuf Crescent
Timberlea, Fort McMurray
Basement suite
Detached · MLS® A2346715 · ROYAL LEPAGE BENCHMARK
 New
📷 43
$529,900
3+2 bd3 ba3 pk1329 ft²
177 Swanson Crescent
Timberlea, Fort McMurray
Basement suite
Detached · MLS® A2353800 · RE/MAX Connect
 📷 44
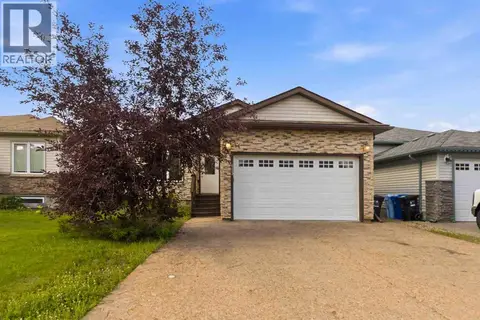
$554,888
3+2 bd3 ba4 pk1423 ft²
443 Pacific Crescent
Timberlea, Fort McMurray
Pool
Detached · MLS® A2333624 · COLDWELL BANKER UNITED
 📷 49
$520,000
2+2 bd3 ba4 pk1492 ft²
222 Berens Place
Timberlea, Fort McMurray
Detached · MLS® A2352069 · EXP REALTY
 📷 40
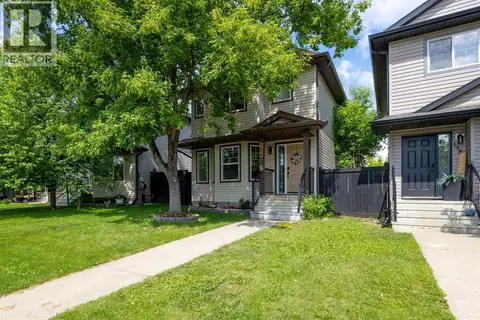
$519,900
3+1 bd3 ba2 pk1425 ft²
134 Rattlepan Creek Crescent
Timberlea, Fort McMurray
Basement suite
Detached · MLS® A2347546 · RE/MAX Connect
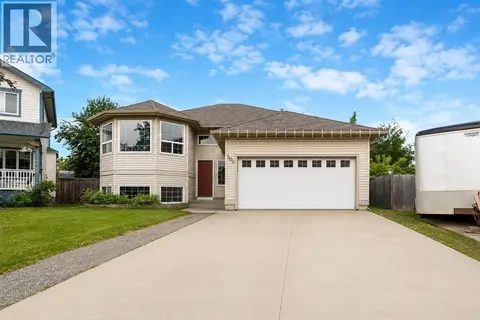 📷 41
$579,900
3+4 bd3 ba4 pk1550 ft²
209 Laffont Bay
Timberlea, Fort McMurray
Basement suite
Detached · MLS® A2324697 · EXP REALTY
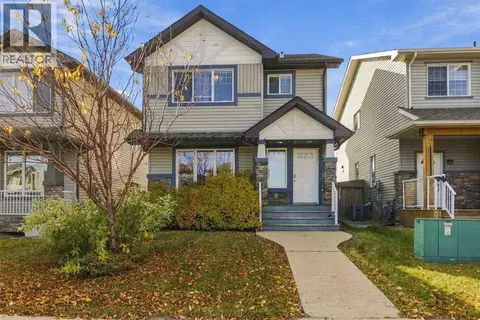 📷 38
$499,888
3 bd3 ba2 pk1487 ft²
132 Fireweed Crescent
Timberlea, Fort McMurray
Basement suite
Detached · MLS® A2350582 · COLDWELL BANKER UNITED