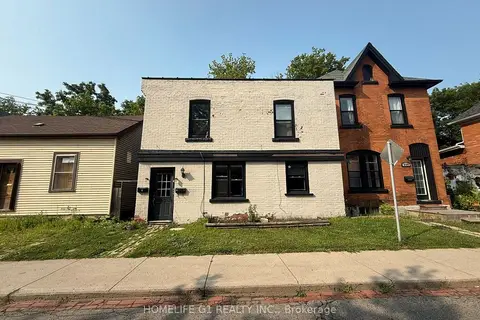
442 MARY Street Unit# Basement
North End West, Hamilton, L8L4W9
Listed by RE/MAX Escarpment Realty Inc.
$1,380/mo
- 0+1 bedrooms
- 1 bathrooms
- 1 parking
- 503 sq ft
Listed 70 days ago · MLS® 40854824
About this home
Welcome to this bright and inviting 1-bedroom, 1-bathroom apartment in Hamilton’s sought-after North End. Offering over 500 square feet of thoughtfully designed living space, this well-maintained lower-level suite provides a comfortable and convenient place to call home. The apartment features six stainless-steel appliances, generous storage throughout, and a dedicated safety escape hatch for added peace of mind. The functional layout makes excellent use of the space and is ideal for a professional, student, or anyone looking to enjoy all that this vibrant neighbourhood has to offer. Commuters will love being just a 12-minute walk from West Harbour GO Station, while Hamilton General Hospital, McMaster University, and McMaster Children’s Hospital are all within approximately 15 minutes. Parks, schools, shopping, restaurants, transit, and everyday amenities are also conveniently close by. A great opportunity to live in one of Hamilton’s most established and connected neighbourhoods — comfortable, convenient, and ready to move in and enjoy. (id:66966)
Details
- Type
- Detached
- Style
- Other
- Size
- 503 sq ft
- Basement
- Finished, Full
- Neighbourhood
- North End West
- Municipality
- Hamilton
- Rent increase limit
- Depends on when the unit was first lived in: before Nov. 15, 2018 it’s covered by Ontario’s yearly limit (2.1% in 2026); after, there’s no cap.
Interior
- Bedrooms
- 0 above ground + 1 below
- Fireplace
- No
Heating, cooling and services
- Heating
- Forced air, Natural gas
- Water and sewer
- Municipal sewage system
Building and exterior
- Year built
- 1905
- Outdoor
- Brick
Parking
- Total parking
- 1
- Driveway and parking
- Open
Rooms
| Room | Level | Size | Features |
|---|---|---|---|
| Storage | Basement | 12'4'' x 6'6'' | |
| 4pc Bathroom | Basement | 4'11'' x 9'0'' | |
| Kitchen | Basement | 11'1'' x 21'4'' | |
| Bedroom | Basement | 10'5'' x 12'6'' |
Location
Location is approximate. See nearby homes on the map
Listed by RE/MAX Escarpment Realty Inc..

REALTOR®, REALTORS®, and the REALTOR® logo are certification marks that are owned by REALTOR® Canada Inc. and licensed exclusively to The Canadian Real Estate Association (CREA). These certification marks identify real estate professionals who are members of CREA and who must abide by CREA’s By-Laws, Rules, and the REALTOR® Code. The MLS® trademark and the MLS® logo are owned by CREA and identify the professional real estate services provided by members of CREA.
The information contained on this site is based in whole or in part on information that is provided by members of The Canadian Real Estate Association, who are responsible for its accuracy. CREA reproduces and distributes this information as a service for its members and assumes no responsibility for its accuracy.
Similar homes nearby
See more in Hamilton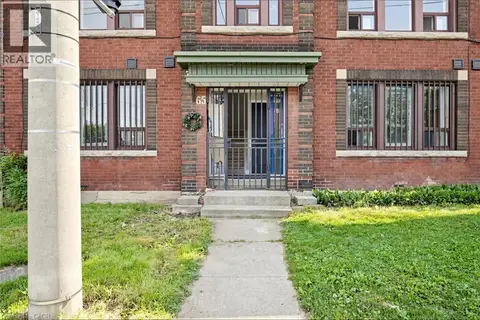 📷 17
$1,395/mo
1 bd1 ba500 ft²
71 SANFORD Avenue S Unit# Unit 9
North End West, Hamilton
Apartment · MLS® 40870509 · Grace Canada Realty Inc.
 📷 2
$1,380/mo
0+1 bd1 ba2 pk
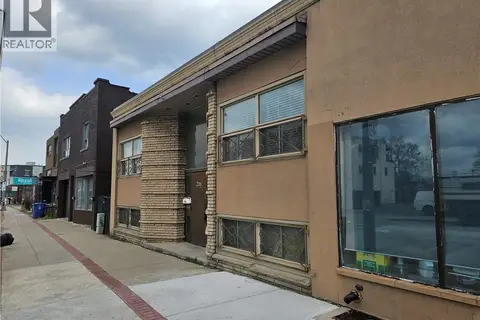
216 PARKDALE Avenue N Unit# 4
McQuesten, Hamilton
Apartment · MLS® 40851538 · 1st Sunshine Realty Inc.
 📷 11
$1,375/mo
1 bd1 ba540 ft²
329 KING Street E Unit# 3
Beasley, Hamilton
Apartment · MLS® 40706792 · RE/MAX Escarpment Realty Inc.
 📷 21
$1,395/mo
1 bd1 ba700-1100 ft²
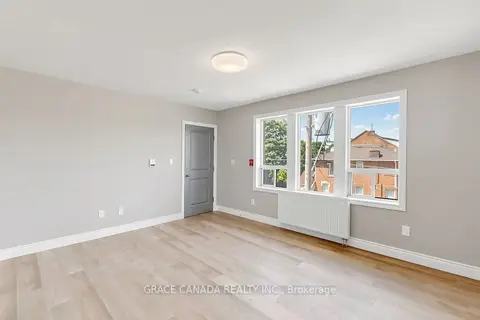
71 Sanford Avenue S Unit 9
St. Clair, Hamilton
MultiplexGO station 1.8 kmWalkable
Multiplex · MLS® X13884340 · GRACE CANADA REALTY INC.
 📷 15
$1,395/mo
2 bd1 ba1 pk650 ft²
524 KING Street E Unit# 3
Landsdale, Hamilton
Apartment · MLS® 40852821 · RE/MAX Escarpment Realty Inc.
 📷 8
$1,395/mo
0+1 bd1 ba1 pk650 ft²
726 WEST 5TH Street Unit# 2 - Lower
Rolston/Yeoville, Hamilton
Apartment · MLS® 40855775 · RE/MAX Escarpment Realty Inc.
 📷 5
$1,395/mo
1 bd1 ba1 pk650 ft²
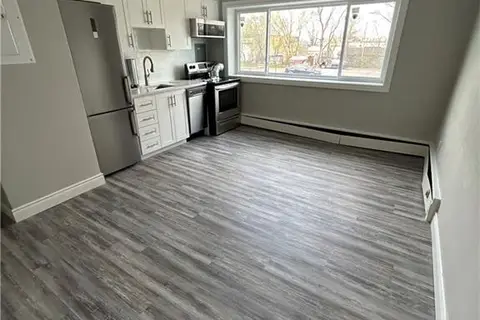
385 MELVIN Avenue Unit# 205
McQuesten, Hamilton
Apartment · MLS® 40864542 · RE/MAX Escarpment Realty Inc.
 📷 11
$1,399/mo
1 bd1 ba700-1100 ft²
288 Hunter Street W 2
Kirkendall, Hamilton
MultiplexGO station 1.2 kmWalkable
Triplex · MLS® X13669814 · HOMELIFE G1 REALTY INC.