726 WEST 5TH Street Unit# 2 - Lower
Rolston/Yeoville, Hamilton, L9C3R4
Listed by RE/MAX Escarpment Realty Inc.
$1,395/mo
- 0+1 bedrooms
- 1 bathrooms
- 1 parking
- 650 sq ft
Listed 69 days ago · MLS® 40855775
About this home
Spacious 1-Bedroom Lower-Level Unit – West Mountain – All-Inclusive Enjoy comfortable living in this spacious 1-bedroom lower-level unit in a detached home, ideally located in the desirable West Mountain neighbourhood. Just minutes from Limeridge Mall, The LINC, shopping, restaurants, and other everyday amenities. Features include: Large open-concept living area with plenty of space for a living room/dining room combination or a home office Modern plank flooring and pot lights throughout the main living space Bright 4-piece bathroom with a tub/shower combination Convenient in-suite laundry Ample storage space Parking included Access to the backyard to enjoy the warmer months. All Utilities Included Don't miss this great opportunity to live in a quiet, convenient West Mountain location. Contact us today to schedule a viewing! (id:66966)
Details
- Type
- Apartment
- Style
- Other
- Size
- 650 sq ft
- Basement
- None
- Neighbourhood
- Rolston/Yeoville
- Municipality
- Hamilton
- Rent increase limit
- Depends on when the unit was first lived in: before Nov. 15, 2018 it’s covered by Ontario’s yearly limit (2.1% in 2026); after, there’s no cap.
Interior
- Bedrooms
- 0 above ground + 1 below
- Fireplace
- No
- Appliances
- Washer, Refrigerator, Dishwasher, Stove, Dryer
Heating, cooling and services
- Heating
- Forced air
- Air conditioning
- Central air conditioning
- Water and sewer
- Municipal sewage system
Building and exterior
- Year built
- 1969
- Outdoor
- Brick
Parking
- Total parking
- 1
Rooms
| Room | Level | Size | Features |
|---|---|---|---|
| 4pc Bathroom | Lower level | ||
| Laundry room | Lower level | ||
| Bedroom | Lower level | 10'2'' x 11'3'' | |
| Living room | Lower level | 11'0'' x 19'0'' | |
| Kitchen | Lower level | 4'0'' x 11'0'' |
Location
Location is approximate. See nearby homes on the map
Listed by RE/MAX Escarpment Realty Inc..

REALTOR®, REALTORS®, and the REALTOR® logo are certification marks that are owned by REALTOR® Canada Inc. and licensed exclusively to The Canadian Real Estate Association (CREA). These certification marks identify real estate professionals who are members of CREA and who must abide by CREA’s By-Laws, Rules, and the REALTOR® Code. The MLS® trademark and the MLS® logo are owned by CREA and identify the professional real estate services provided by members of CREA.
The information contained on this site is based in whole or in part on information that is provided by members of The Canadian Real Estate Association, who are responsible for its accuracy. CREA reproduces and distributes this information as a service for its members and assumes no responsibility for its accuracy.
Similar homes nearby
See more in Hamilton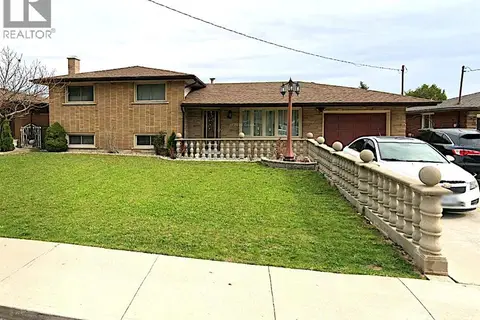 📷 16
$1,295/mo
0+1 bd1 ba1 pk500 ft²
44 ALDRIDGE Street Unit# Lower Lvl
Rolston/Yeoville, Hamilton
Detached · MLS® 40860365 · RE/MAX Real Estate Centre Inc.
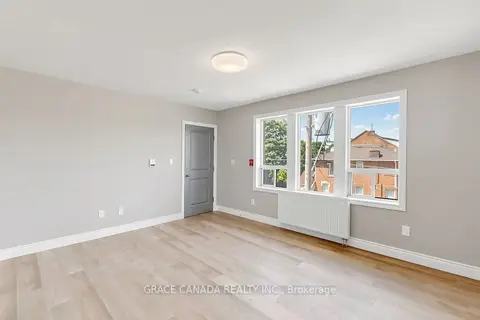 📷 21
$1,395/mo
1 bd1 ba700-1100 ft²
71 Sanford Avenue S Unit 9
St. Clair, Hamilton
MultiplexGO station 1.8 kmWalkable
Multiplex · MLS® X13884340 · GRACE CANADA REALTY INC.
 📷 15
$1,395/mo
2 bd1 ba1 pk650 ft²
524 KING Street E Unit# 3
Landsdale, Hamilton
Apartment · MLS® 40852821 · RE/MAX Escarpment Realty Inc.
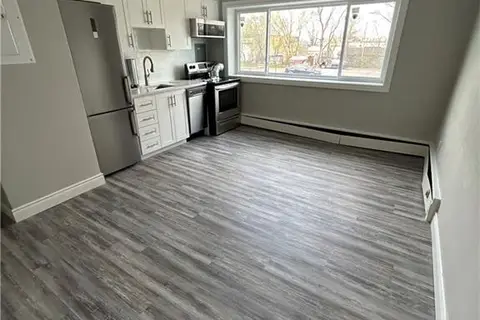 📷 5
$1,395/mo
1 bd1 ba1 pk650 ft²
385 MELVIN Avenue Unit# 205
McQuesten, Hamilton
Apartment · MLS® 40864542 · RE/MAX Escarpment Realty Inc.
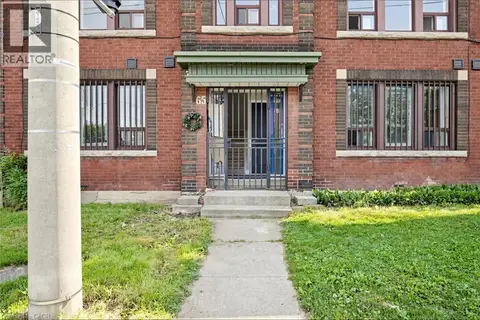 📷 17
$1,395/mo
1 bd1 ba500 ft²
71 SANFORD Avenue S Unit# Unit 9
North End West, Hamilton
Apartment · MLS® 40870509 · Grace Canada Realty Inc.
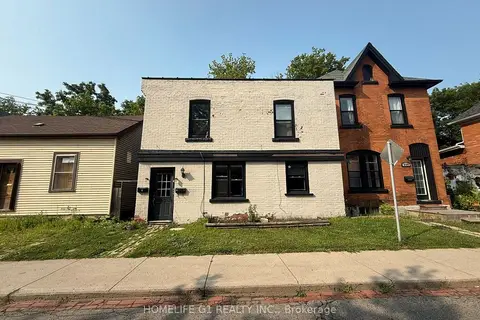 📷 11
$1,399/mo
1 bd1 ba700-1100 ft²
288 Hunter Street W 2
Kirkendall, Hamilton
MultiplexGO station 1.2 kmWalkable
Triplex · MLS® X13669814 · HOMELIFE G1 REALTY INC.
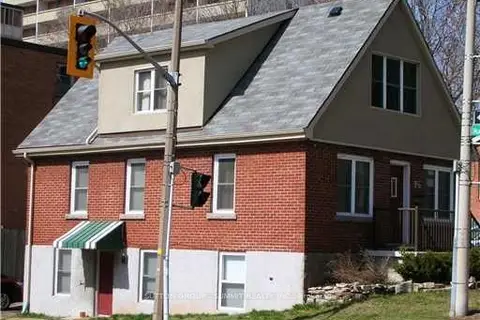 📷 6
$1,399/mo
1 bd1 ba1 pk700-1100 ft²
110 Hess Street S Upper
Durand, Hamilton
GO station 0.8 kmWalkableSchool 5 min walk
Detached · MLS® X13835744 · SUTTON GROUP - SUMMIT REALTY INC.
 📷 16
$1,399/mo
1 bd1 ba2 pk700 ft²
30 RICHVIEW Drive Unit# 2
Gurnett, Hamilton
Link · MLS® 40854076 · Revel Realty Inc.