440 Hardie Road
Rutland North, Kelowna, BC, V1X2H2
Listed by Royal LePage Kelowna
$749,800
- 3 bedrooms
- 2 bathrooms
- 3 parking
- 2293 sq ft
Listed 7 days ago · MLS® 10403622
About this home
Discover this wonderfully maintained family home offering 3 bedrooms, 2 bathrooms, and exciting potential to add more! The spacious main floor features an extra-large family room, perfect for entertaining, relaxing, or creating a space tailored to your needs. A separate lower-level entrance adds flexibility for future possibilities. Set on a large, flat lot with plenty of potential, this property enjoys an ideal location just minutes from schools, recreation facilities, and convenient shopping. (id:66966)
Details
- Type
- Detached
- Size
- 2293 sq ft
- Garage
- Garage
- Property tax
- $4,017
- Neighbourhood
- Rutland North
- Municipality
- Kelowna
Interior
- Fireplace
- No
Heating, cooling and services
- Heating
- Forced air, See remarks
- Air conditioning
- Central air conditioning
- Water and sewer
- Municipal sewage system
Building and exterior
- Year built
- 1973
Parking
- Total parking
- 3
- Driveway and parking
- Attached Garage
Rooms
| Room | Level | Size | Features |
|---|---|---|---|
| Full bathroom | Basement | ||
| Recreation room | Basement | 12' x 14' | |
| Bedroom | Basement | 12'2'' x 12'10'' | |
| Full bathroom | Main level | ||
| Bedroom | Main level | 13'0'' x 13'8'' | |
| Primary Bedroom | Main level | 10'6'' x 13'4'' | |
| Family room | Main level | 12'4'' x 26'11'' | |
| Kitchen | Main level | 9' x 10' | |
| Dining room | Main level | 8'4'' x 10'4'' | |
| Living room | Main level | 11' x 17' |
Location
Location is approximate. See nearby homes on the map
Listed by Royal LePage Kelowna.

REALTOR®, REALTORS®, and the REALTOR® logo are certification marks that are owned by REALTOR® Canada Inc. and licensed exclusively to The Canadian Real Estate Association (CREA). These certification marks identify real estate professionals who are members of CREA and who must abide by CREA’s By-Laws, Rules, and the REALTOR® Code. The MLS® trademark and the MLS® logo are owned by CREA and identify the professional real estate services provided by members of CREA.
The information contained on this site is based in whole or in part on information that is provided by members of The Canadian Real Estate Association, who are responsible for its accuracy. CREA reproduces and distributes this information as a service for its members and assumes no responsibility for its accuracy.
Similar homes nearby
See more in Kelowna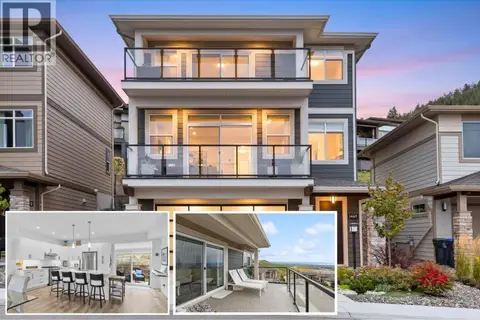 📷 66
$749,900
3 bd3 ba6 pk1963 ft²
1469 Tower Ranch Drive
Rutland North, Kelowna
Detached · MLS® 10401036 · Coldwell Banker Horizon Realty
 📷 73
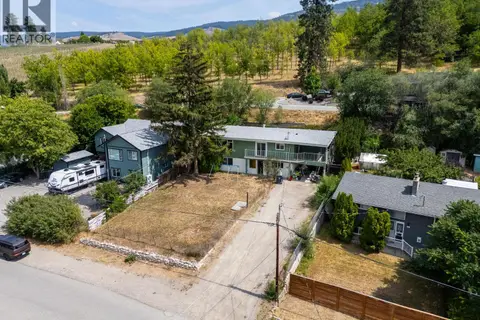
$749,000
6 bd3 ba7 pk3111 ft²
695 Girard Road
Rutland North, Kelowna
Fixer-upper
Detached · MLS® 10395742 · Royal LePage Kelowna
 📷 40
$749,000
5 bd2 ba8 pk2152 ft²
458-460 Keithley Road
Rutland North, Kelowna
Multiplex
Duplex · MLS® 10397793 · Royal LePage Kelowna
 📷 34
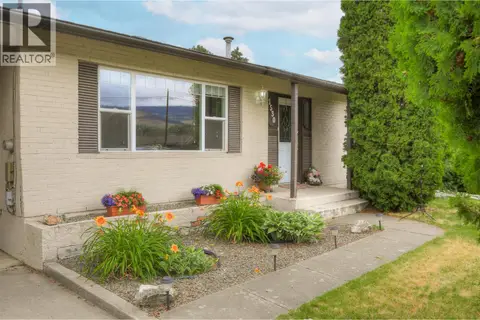
$759,000
3 bd2 ba1679 ft²
1530 Friesen Road
Rutland North, Kelowna
Detached · MLS® 10393180 · REMAX Kelowna
 📷 55
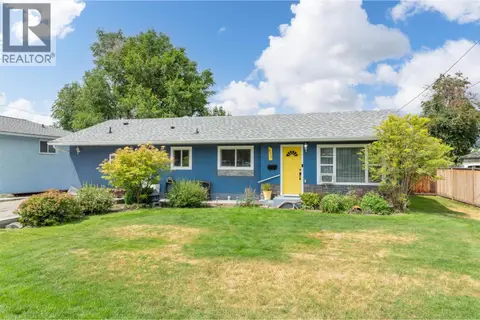
$759,000
3 bd3 ba1984 ft²
650 Ford Road
Rutland North, Kelowna
Detached · MLS® 10393579 · Royal LePage Kelowna
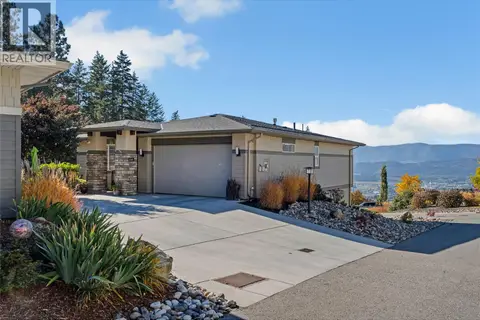 📷 52
$734,900
4 bd3 ba6 pk2541 ft²
2345 Spring Lane
Rutland North, Kelowna
Detached · MLS® 10403492 · Parker Real Estate
 📷 40
$769,000
4 bd3 ba5 pk2071 ft²
758 Josselyn Court
Rutland North, Kelowna
Detached · MLS® 10401542 · Century 21 Assurance Realty Ltd
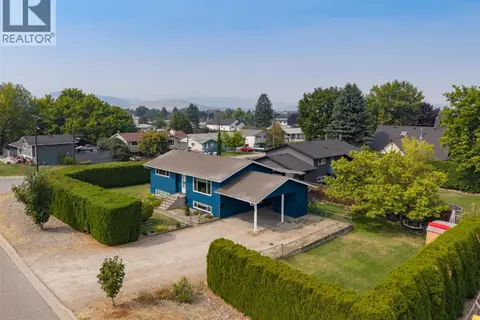 📷 47
$729,900
4 bd2 ba1874 ft²
680 Myron Road
Rutland North, Kelowna
Detached · MLS® 10398429 · Royal LePage Kelowna