1469 Tower Ranch Drive
Rutland North, Kelowna, BC, V1P1T8
Listed by Coldwell Banker Horizon Realty
$749,900
- 3 bedrooms
- 3 bathrooms
- 6 parking
- 1963 sq ft
Listed 33 days ago · MLS® 10401036
About this home
Welcome to Solstice at Tower Ranch, where easy living meets the golf lifestyle. This 3-level home offers 3 bedrooms, 2.5 bathrooms, a built-in elevator connecting all three levels for the option to skip the stairs and oversized tandem garage with room for the whole toy collection. The main level opens to a bright, open-concept kitchen, dining, and living space with a gas fireplace — kitchen with quartz counters, gas stove, and a walk-in pantry, with both a front balcony and a back patio. Upstairs, are three bedrooms including the primary retreat with automated blinds/blackouts, its own balcony, walk-in closet, and spa-inspired 4-piece ensuite — plus two additional bedrooms, full bath, and laundry. Step outside and Tower Ranch's fairways are just beyond your door, with the clubhouse, restaurant, and fitness centre all part of everyday life here. The backyard is finished with Synlawn for easy, low-maintenance enjoyment, with a rough-in already in place for a future hot tub. Come home to your garage, deep enough to park up to four vehicles, or keep the cars up front and stash the golf cart, bikes, and gear in the back. Offered on a leasehold basis, this home is an accessible entry point into the Tower Ranch lifestyle — a straightforward way to enjoy this level of design, space, and community access at a lower price point than comparable freehold ownership in the area. This is low-maintenance, elevated living — built for golf or lifestyle. (id:66966)
Details
- Type
- Detached
- Size
- 1963 sq ft
- Garage
- Garage
- Property tax
- $5,080
- Maintenance fee
- $95/month
- Neighbourhood
- Rutland North
- Municipality
- Kelowna
Interior
- Fireplace
- Gas
- Appliances
- Washer, Refrigerator, Oven - gas, Dishwasher, Dryer
- Flooring
- Tile, Laminate, Carpeted
Heating, cooling and services
- Heating
- Forced air
- Air conditioning
- Central air conditioning
- Water and sewer
- Municipal sewage system
Building and exterior
- Year built
- 2024
- Roof
- Asphalt shingle
Parking
- Total parking
- 6
- Driveway and parking
- Attached Garage
Rooms
| Room | Level | Size | Features |
|---|---|---|---|
| Other | Lower level | 34'6'' x 18'10'' | |
| Utility room | Lower level | 13'1'' x 6'1'' | |
| Other | Lower level | 3'8'' x 3'7'' | |
| Other | Second level | 3'8'' x 3'7'' | |
| 4pc Bathroom | Second level | 7'11'' x 4'11'' | |
| Bedroom | Second level | 11'9'' x 10'1'' | |
| Bedroom | Second level | 11'4'' x 10'1'' | |
| 4pc Ensuite bath | Second level | 7'7'' x 9'1'' | |
| Primary Bedroom | Second level | 11'2'' x 15'8'' | |
| Other | Main level | 3'8'' x 3'7'' | |
| 2pc Bathroom | Main level | 4'7'' x 6'9'' | |
| Dining room | Main level | 9'6'' x 18'10'' | |
| Living room | Main level | 15'3'' x 19'1'' | |
| Kitchen | Main level | 10'7'' x 22'11'' |
Location
Location is approximate. See nearby homes on the map
Listed by Coldwell Banker Horizon Realty.

REALTOR®, REALTORS®, and the REALTOR® logo are certification marks that are owned by REALTOR® Canada Inc. and licensed exclusively to The Canadian Real Estate Association (CREA). These certification marks identify real estate professionals who are members of CREA and who must abide by CREA’s By-Laws, Rules, and the REALTOR® Code. The MLS® trademark and the MLS® logo are owned by CREA and identify the professional real estate services provided by members of CREA.
The information contained on this site is based in whole or in part on information that is provided by members of The Canadian Real Estate Association, who are responsible for its accuracy. CREA reproduces and distributes this information as a service for its members and assumes no responsibility for its accuracy.
Similar homes nearby
See more in Kelowna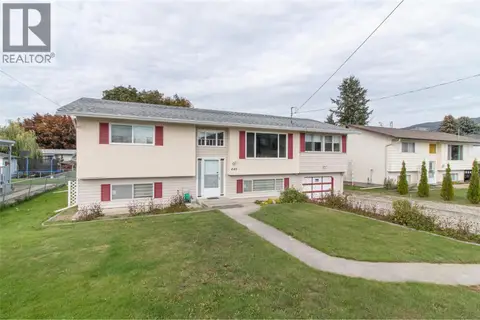 📷 26
$749,800
3 bd2 ba3 pk2293 ft²
440 Hardie Road
Rutland North, Kelowna
Detached · MLS® 10403622 · Royal LePage Kelowna
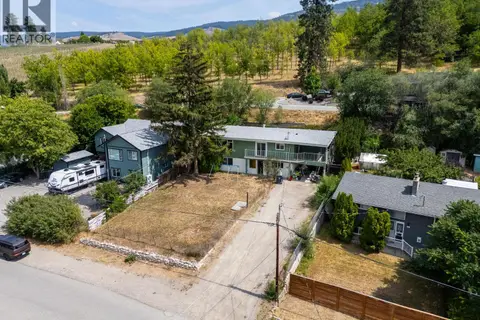 📷 73
$749,000
6 bd3 ba7 pk3111 ft²
695 Girard Road
Rutland North, Kelowna
Fixer-upper
Detached · MLS® 10395742 · Royal LePage Kelowna
 📷 40
$749,000
5 bd2 ba8 pk2152 ft²
458-460 Keithley Road
Rutland North, Kelowna
Multiplex
Duplex · MLS® 10397793 · Royal LePage Kelowna
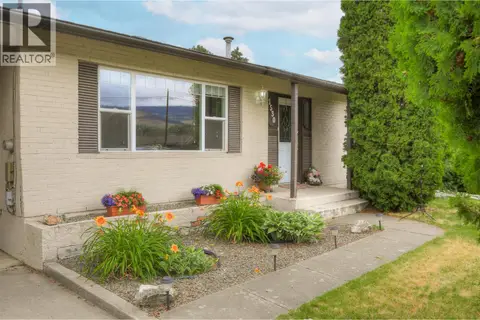 📷 34
$759,000
3 bd2 ba1679 ft²
1530 Friesen Road
Rutland North, Kelowna
Detached · MLS® 10393180 · REMAX Kelowna
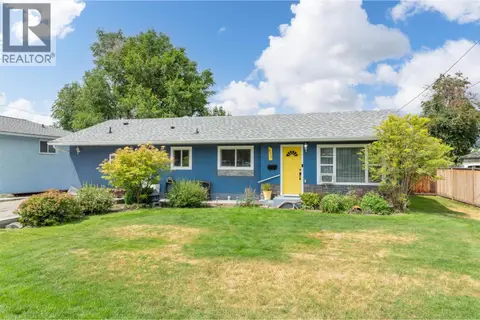 📷 55
$759,000
3 bd3 ba1984 ft²
650 Ford Road
Rutland North, Kelowna
Detached · MLS® 10393579 · Royal LePage Kelowna
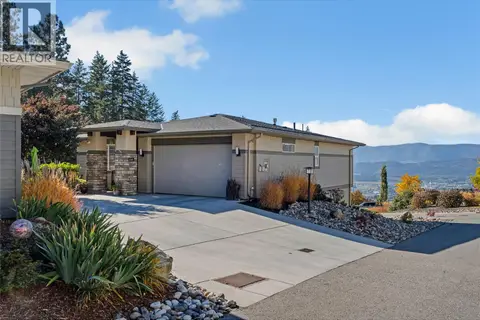 📷 52
$734,900
4 bd3 ba6 pk2541 ft²
2345 Spring Lane
Rutland North, Kelowna
Detached · MLS® 10403492 · Parker Real Estate
 📷 40
$769,000
4 bd3 ba5 pk2071 ft²
758 Josselyn Court
Rutland North, Kelowna
Detached · MLS® 10401542 · Century 21 Assurance Realty Ltd
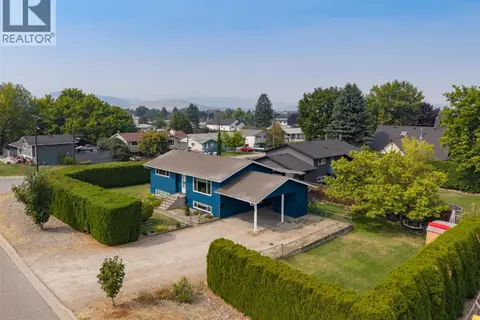 📷 47
$729,900
4 bd2 ba1874 ft²
680 Myron Road
Rutland North, Kelowna
Detached · MLS® 10398429 · Royal LePage Kelowna