44 WORCHESTER
Leamington, N8H5C1
Listed by REMAX PREFERRED REALTY LTD. - 585
$679,900
- 3+2 bedrooms
- 3 bathrooms
Listed 116 days ago · MLS® 26015330
About this home
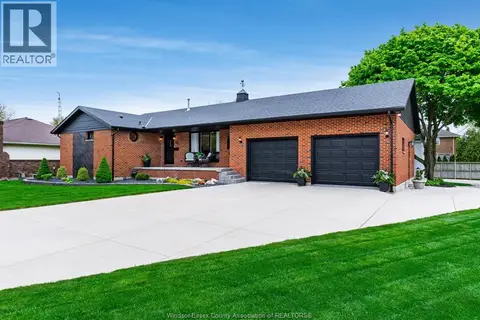
Welcome to 44 Worchester Ave., a meticulously maintained custom-built brick ranch situated on a desirable corner lot in the heart of Leamington. Originally constructed as the builder's own home, this exceptional property showcases quality craftsmanship and premium materials throughout. Offering 1,727 sq. ft. above grade (MPAC), the home features 5 bedrooms, 3 full bathrooms, a spacious family room with a cozy gas fireplace, and a second family room in the finished lower level -- providing plenty of space for the whole family. Hardwood and ceramic flooring grace the main level, while the attached double-car garage is complemented by an additional detached single-car garage, offering exceptional storage and workspace. (id:66966)
Details
- Type
- Detached
- Style
- Ranch
- Garage
- Garage
- Municipality
- Leamington
Interior
- Bedrooms
- 3 above ground + 2 below
- Fireplace
- Gas, Insert
- Appliances
- Washer, Stove, Oven, Dryer, Cooktop, Freezer, Two Refrigerators
- Flooring
- Hardwood, Ceramic/Porcelain
Heating, cooling and services
- Heating
- Forced air, Natural gas
- Air conditioning
- Central air conditioning
Building and exterior
- Style
- Ranch
- Year built
- 1996
- Foundation
- Concrete
- Outdoor
- Brick
Parking
- Driveway and parking
- Garage
Rooms
| Room | Level | Size | Features |
|---|---|---|---|
| 3pc Bathroom | Basement | ||
| 5pc Ensuite bath | Main level | ||
| 5pc Bathroom | Main level | ||
| Storage | Basement | ||
| Utility room | Basement | ||
| Family room | Basement | ||
| Playroom | Basement | ||
| Recreation room | Basement | ||
| Florida room | Main level | ||
| Primary Bedroom | Main level | ||
| Bedroom | Main level | ||
| Bedroom | Main level | ||
| Laundry room | Main level | ||
| Dining room | Main level | ||
| Eating area | Main level | ||
| Kitchen | Main level | ||
| Living room | Main level | ||
| Foyer | Main level |
Location
Location is approximate. See nearby homes on the map
Listed by REMAX PREFERRED REALTY LTD. - 585.

REALTOR®, REALTORS®, and the REALTOR® logo are certification marks that are owned by REALTOR® Canada Inc. and licensed exclusively to The Canadian Real Estate Association (CREA). These certification marks identify real estate professionals who are members of CREA and who must abide by CREA’s By-Laws, Rules, and the REALTOR® Code. The MLS® trademark and the MLS® logo are owned by CREA and identify the professional real estate services provided by members of CREA.
The information contained on this site is based in whole or in part on information that is provided by members of The Canadian Real Estate Association, who are responsible for its accuracy. CREA reproduces and distributes this information as a service for its members and assumes no responsibility for its accuracy.
Similar homes nearby
See more in Leamington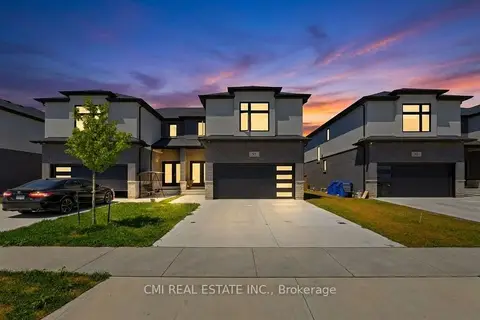 📷 46
$748,000
≈ $3,275/mo mortgage · 20% down
3+1 bd4 ba4 pk1500-2000 ft²
93 Eagle Street 10B
Leamington, Leamington
Basement suite
Semi-Detached · MLS® X13700264 · CMI REAL ESTATE INC.
 📷 19
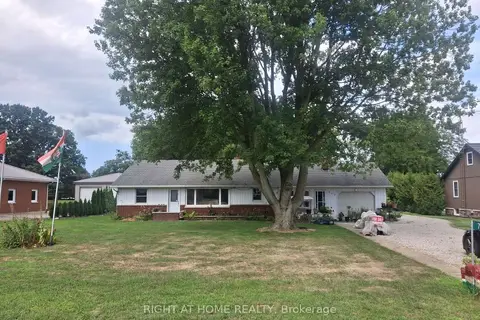
$595,000
≈ $2,606/mo mortgage · 20% down
3 bd1 ba6 pk1100-1500 ft²
717 Mersea Rd 6 Road E
Leamington, Leamington
Detached · MLS® X13709566 · RIGHT AT HOME REALTY
 📷 39
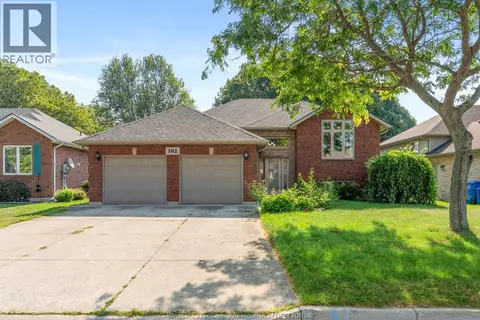
$669,900
3+1 bd3 ba
102 Joanne COURT
Leamington
Detached · MLS® 26020902 · JUMP REALTY INC.
 📷 3
$669,000
2+2 bd2 ba
581 HIGHWAY 77
Leamington
Detached · MLS® 26005501 · H. FEATHERSTONE REALTY INC.
 📷 28
$665,000
3+1 bd2 ba
53 ANTONIO
Leamington
Link · MLS® 26021120 · H. FEATHERSTONE REALTY INC.
 📷 43
$699,900
1+2 bd1 ba
830 Mersea Road 10
Leamington
Detached · MLS® 26020749 · SUN COUNTY REALTY INC.
 📷 49
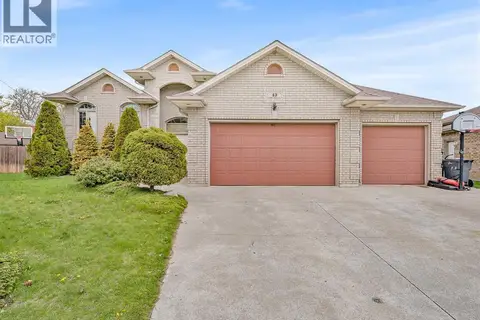
$699,900
4+3 bd3 ba
43 Sandy Lake DRIVE
Leamington
Detached · MLS® 26021804 · SUN COUNTY REALTY INC.
 📷 50
$699,900
3 bd3 ba
66 Shawnee COURT
Leamington
Detached · MLS® 26022155 · CENTURY 21 LOCAL HOME TEAM REALTY INC.