44 MUIRFIELD DRIVE
St. Thomas, St. Thomas, N5R0R9
Listed by CENTURY 21 FIRST CANADIAN CORP. DEAN SOUFAN INC.
$829,900
- 2+2 bedrooms
- 3 bathrooms
- 4 parking
Listed 245 days ago · MLS® X12798492
About this home
Welcome to this exceptional double car garage bungalow situated on a premium lot in desirable St. Thomas, Ontario, backing onto a breathtaking forested backdrop with no rear neighbours. Offering over 2,900 sq. ft. of beautifully finished living space, this home blends luxury, comfort, and privacy. Step inside to a spacious foyer that showcases the home's layout. To the right, you'll find a versatile bedroom currently used as a home office, located next to a 3-piece bathroom ideal for guests or remote work. The bright open concept main living area is filled with natural light from large windows and features a built-in fireplace, creating a focal point. The chef inspired kitchen is the heart of the home, complete with two tone high end cabinetry, quartz countertops, a large island, built in wall oven, built-in gas cooktop, sleek white backsplash, built-in hood vent, and a pantry. The adjoining dining area offers a sliding door walkout to the oversized covered deck, with stairs planned for direct access to the backyard for entertaining and indoor-outdoor living. The primary bedroom on the main floor features large windows overlooking the forest and a 5-piece ensuite with tile work, double sinks, a soaker tub, and a separate stand-up shower. The fully finished lower level offers carpet throughout, two additional spacious bedrooms (one with a walk-in closet), a 3-piece bathroom, a recreation/living area, and a furnace room with storage space. Enjoy the backyard, complete with a covered deck overlooking a forest setting providing privacy and a natural view. This bungalow offers space, style, and an opportunity to own a move-in ready home in a sought-after neighbourhood of St. Thomas. (id:66966)
Details
- Type
- Detached
- Style
- Bungalow
- Basement
- Finished, Full
- Garage
- Garage
- Property tax
- $6,423
- Neighbourhood
- St. Thomas
- Municipality
- St. Thomas
Interior
- Bedrooms
- 2 above ground + 2 below
- Fireplace
- Yes
- Appliances
- Washer, Refrigerator, Dishwasher, Stove, Dryer, Garage door opener remote(s)
Heating, cooling and services
- Heating
- Forced air, Natural gas
- Air conditioning
- Central air conditioning
- Water and sewer
- Sanitary sewer
Building and exterior
- Style
- Bungalow
- Foundation
- Poured Concrete
- Outdoor
- Brick, Vinyl siding
Parking
- Total parking
- 4
- Driveway and parking
- Attached Garage, Garage
Rooms
| Room | Level | Size | Features |
|---|---|---|---|
| Foyer | Main level | 2.42 × 2.93 m (7'11" × 9'7") | |
| Utility room | Lower level | 5.36 × 4.64 m (17'7" × 15'3") | |
| Bedroom 2 | Main level | 3.32 × 3.34 m (10'11" × 10'11") | |
| Kitchen | Main level | 3.14 × 4.32 m (10'4" × 14'2") | |
| Dining room | Main level | 3.14 × 3.84 m (10'4" × 12'7") | |
| Living room | Main level | 4.68 × 7.32 m (15'4" × 24') | |
| Primary Bedroom | Main level | 3.67 × 4.38 m (12' × 14'4") | |
| Laundry room | Main level | 2.49 × 2.19 m (8'2" × 7'2") | |
| Bedroom 3 | Lower level | 3.79 × 4.49 m (12'5" × 14'9") | |
| Recreational, Games room | Lower level | 7.96 × 5.94 m (26'1" × 19'6") | |
| Bedroom 4 | Lower level | 3.5 × 4.43 m (11'6" × 14'6") |
Location
Location is approximate. See nearby homes on the map
Listed by CENTURY 21 FIRST CANADIAN CORP. DEAN SOUFAN INC..

REALTOR®, REALTORS®, and the REALTOR® logo are certification marks that are owned by REALTOR® Canada Inc. and licensed exclusively to The Canadian Real Estate Association (CREA). These certification marks identify real estate professionals who are members of CREA and who must abide by CREA’s By-Laws, Rules, and the REALTOR® Code. The MLS® trademark and the MLS® logo are owned by CREA and identify the professional real estate services provided by members of CREA.
The information contained on this site is based in whole or in part on information that is provided by members of The Canadian Real Estate Association, who are responsible for its accuracy. CREA reproduces and distributes this information as a service for its members and assumes no responsibility for its accuracy.
Similar homes nearby
See more in St. Thomas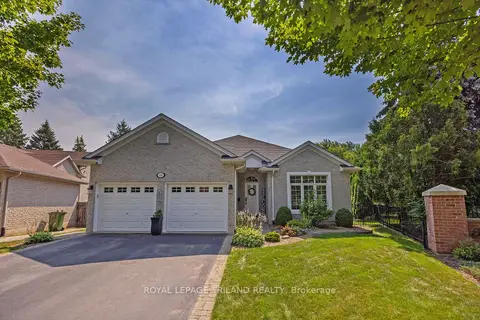 Open Sat 2 pm
📷 50🎥 Tour
$834,900
≈ $3,656/mo mortgage · 20% down
2+1 bd3 ba6 pk1500-2000 ft²
15 Augusta Crescent
St. Thomas, St. Thomas
School 4 min walk
Detached · MLS® X13866416 · ROYAL LEPAGE TRILAND REALTY
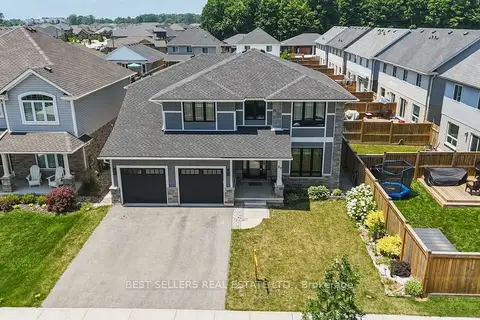 📷 50🎥 Tour
$839,000
≈ $3,674/mo mortgage · 20% down
4+4 bd4 ba4 pk3000-3500 ft²
22 Weir Crescent
St. Thomas, St. Thomas
Detached · MLS® X13547124 · BEST SELLERS REAL ESTATE LTD.
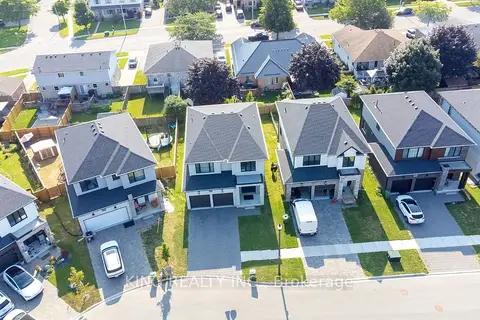 📷 30
$839,000
≈ $3,674/mo mortgage · 20% down
4 bd4 ba4 pk2000-2500 ft²
24 Welch Court
St. Thomas, St. Thomas
Park nearby
Detached · MLS® X13862878 · KING REALTY INC.
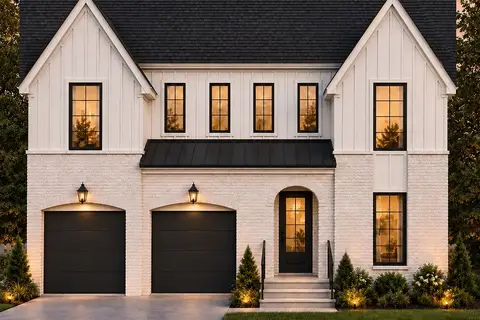 📷 4
$839,900
≈ $3,678/mo mortgage · 20% down
4 bd4 ba4 pk2500-3000 ft²
72 Lucas Road
St. Thomas, St. Thomas
Park nearby
Detached · MLS® X13817276 · RIGHT AT HOME REALTY
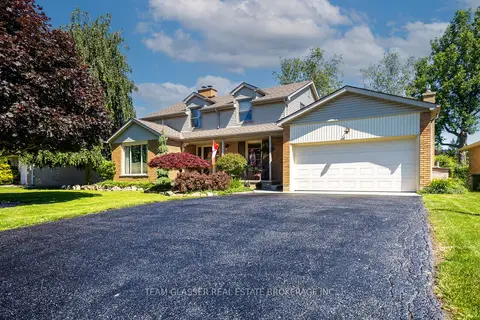 📷 45🎥 Tour
$799,900
≈ $3,503/mo mortgage · 20% down
4 bd3 ba6 pk2000-2500 ft²
20 Parkview Drive
St. Thomas, St. Thomas
School 9 min walk
Detached · MLS® X13838776 · TEAM GLASSER REAL ESTATE BROKERAGE INC.
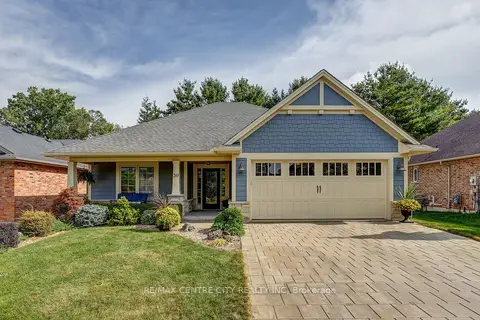 📷 50
$799,900
≈ $3,503/mo mortgage · 20% down
2+1 bd3 ba6 pk1100-1500 ft²
39 Hickory Lane
St. Thomas, St. Thomas
Park nearby
Detached · MLS® X13856472 · RE/MAX CENTRE CITY REALTY INC
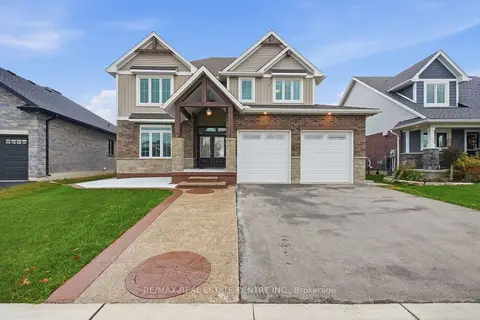 📷 50🎥 Tour
$799,900
≈ $3,503/mo mortgage · 20% down
4 bd4 ba4 pk2500-3000 ft²
6 Feathers Crossing
St. Thomas, St. Thomas
Pool
Detached · MLS® X14089876 · RE/MAX REAL ESTATE CENTRE INC.
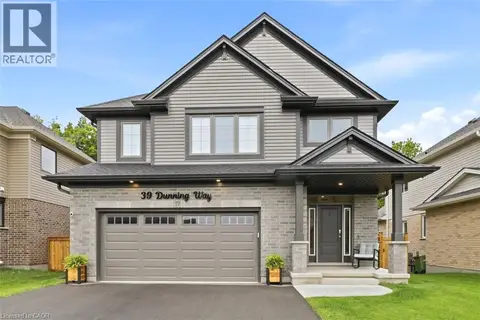 📷 40
$799,900
4+1 bd4 ba3 pk2841 ft²
39 DUNNING Way
St. Thomas, St. Thomas
Detached · MLS® 40859559 · EXP REALTY