44 MADISON Avenue
Gibson/Stipley, Hamilton, L8L5Y4
Listed by Royal LePage State Realty Inc.
$384,999
- 3 bedrooms
- 1 bathrooms
- 1 parking
- 1068 sq ft
Listed 145 days ago · MLS® 40834527
About this home
This modernized brick 2-storey home has everything you've been searching for! The main floor features 2 spacious bedrooms and an upgraded kitchen with stainless steel appliances, quartz countertops, and a convenient main-floor laundry. Upstairs, step into a second-floor family and entertaining area with an additional full bedroom, and the option to convert a linen closet into a second bathroom. The currently unfinished but full basement presents potential for an in-law suite or rental unit, ideal for investors or additional income. Centrally located near schools, parks, shopping, and transit, this move-in-ready home is perfect for first-time buyers or investors. (id:66966)
Details
- Type
- Detached
- Size
- 1068 sq ft
- Basement
- Unfinished, Full
- Property tax
- $2,511
- Neighbourhood
- Gibson/Stipley
- Municipality
- Hamilton
Interior
- Bedrooms
- 3 above ground
- Fireplace
- Electric, Other - See remarks
- Appliances
- Washer, Dishwasher, Stove, Dryer, Microwave, Hood Fan, Window Coverings
Heating, cooling and services
- Heating
- Forced air
- Air conditioning
- Central air conditioning
- Water and sewer
- Municipal sewage system
Building and exterior
- Foundation
- Block
- Outdoor
- Brick
Parking
- Total parking
- 1
Rooms
| Room | Level | Size | Features |
|---|---|---|---|
| Bedroom | Second level | 14'6'' x 13'1'' | |
| Family room | Second level | 18'10'' x 13'9'' | |
| Bedroom | Main level | 9'10'' x 9'10'' | |
| Bedroom | Main level | 11'1'' x 9'7'' | |
| 4pc Bathroom | Main level | ||
| Kitchen | Main level | 11'8'' x 11'7'' | |
| Dining room | Main level | 13'11'' x 10'3'' | |
| Living room | Main level | 10'0'' x 9'8'' |
Location
Location is approximate. See nearby homes on the map
Listed by Royal LePage State Realty Inc..

REALTOR®, REALTORS®, and the REALTOR® logo are certification marks that are owned by REALTOR® Canada Inc. and licensed exclusively to The Canadian Real Estate Association (CREA). These certification marks identify real estate professionals who are members of CREA and who must abide by CREA’s By-Laws, Rules, and the REALTOR® Code. The MLS® trademark and the MLS® logo are owned by CREA and identify the professional real estate services provided by members of CREA.
The information contained on this site is based in whole or in part on information that is provided by members of The Canadian Real Estate Association, who are responsible for its accuracy. CREA reproduces and distributes this information as a service for its members and assumes no responsibility for its accuracy.
Similar homes nearby
See more in Hamilton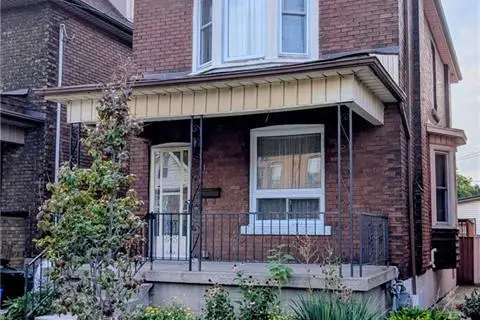 📷 32
$385,000
3 bd1 ba1 pk1122 ft²
61 BARNESDALE Avenue N
Gibson/Stipley, Hamilton
Fixer-upper
Detached · MLS® 40855933 · Royal LePage Trius Realty
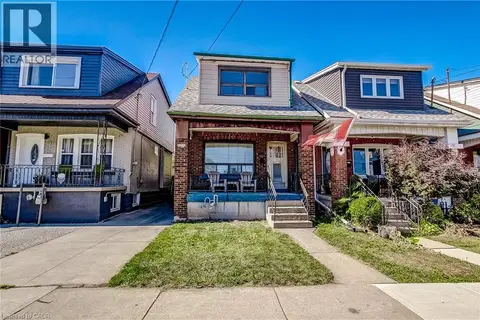 📷 26
$375,000
3 bd2 ba1142 ft²
69 GAGE Avenue N
Gibson/Stipley, Hamilton
Detached · MLS® 40867046 · Royal LePage State Realty Inc.
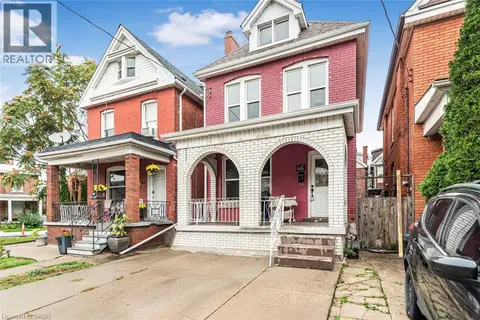 📷 39
$399,900
3 bd2 ba2 pk1173 ft²
46 HOLTON Avenue N
Gibson/Stipley, Hamilton
Detached · MLS® 40870699 · Royal LePage State Realty Inc.
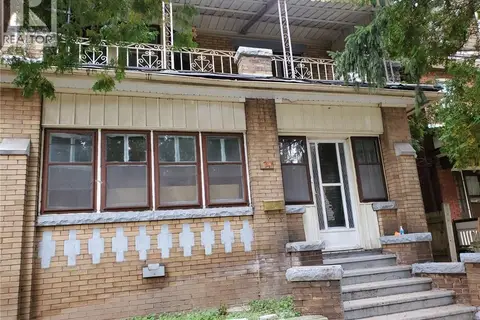 📷 8
$399,963
4 bd2 ba2 pk1800 ft²
74 CARRICK Avenue
Gibson/Stipley, Hamilton
Fixer-upper
Detached · MLS® 40867715 · Royal LePage State Realty Inc.
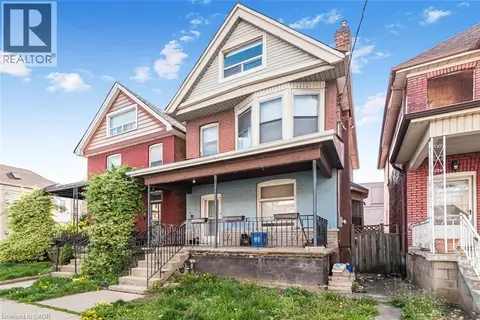 📷 41
$419,900
4 bd2 ba1872 ft²
39 ARTHUR Avenue N
Gibson/Stipley, Hamilton
Detached · MLS® 40863882 · Royal LePage State Realty Inc.
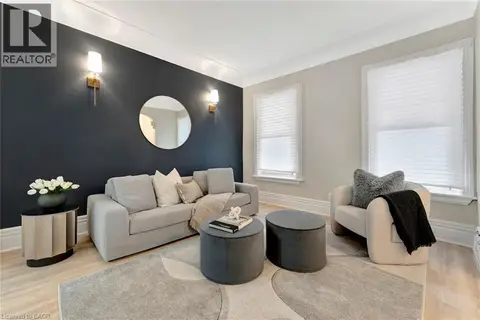 📷 39
$423,999
4 bd2 ba1101 ft²
142 SANFORD Avenue N
Gibson/Stipley, Hamilton
Detached · MLS® 40851761 · eXp Realty
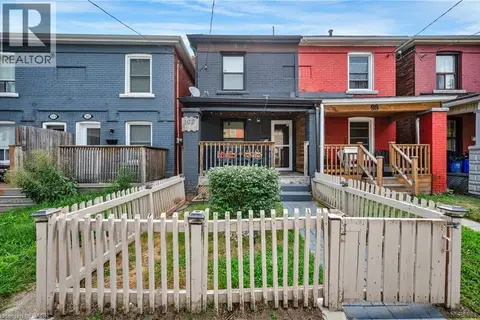 📷 34
$429,000
3 bd2 ba1 pk932 ft²
100 GIBSON Avenue
Gibson/Stipley, Hamilton
Link · MLS® 40856453 · HOMELIFE MIRACLE REALTY LTD
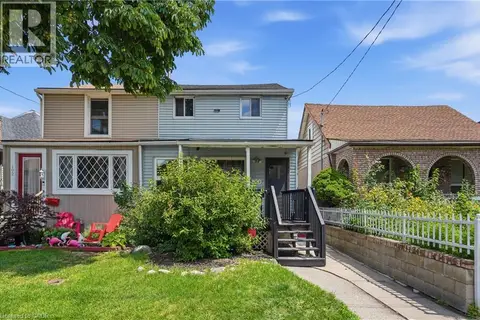 📷 23
$429,900
3 bd2 ba2 pk1390 ft²
100 CHESTNUT Avenue
Gibson/Stipley, Hamilton
Link · MLS® 40850960 · RE/MAX Escarpment Golfi Realty Inc.