39 ARTHUR Avenue N
Gibson/Stipley, Hamilton, L8L6C7
Listed by Royal LePage State Realty Inc.
$419,900
- 4 bedrooms
- 2 bathrooms
- 1872 sq ft
Listed 35 days ago · MLS® 40863882
About this home
Must see. One of the largest homes in this area, very spacious room sizes. Must see!! Excellent location close to downtown and bus routes to McMaster, Large two and half storey home -- Finished attic - 3+1 bedrooms, 2 full baths, excellent spacious home in the area. Featuring finished attic with two rooms. (id:66966)
Details
- Type
- Detached
- Style
- Other
- Size
- 1872 sq ft
- Basement
- Partially finished, Full
- Property tax
- $3,040
- Neighbourhood
- Gibson/Stipley
- Municipality
- Hamilton
Interior
- Bedrooms
- 4 above ground
- Fireplace
- No
- Appliances
- Washer, Refrigerator, Stove, Dryer
Heating, cooling and services
- Heating
- Forced air, Natural gas
- Water and sewer
- Municipal sewage system
Building and exterior
- Outdoor
- Brick
Rooms
| Room | Level | Size | Features |
|---|---|---|---|
| Bonus Room | Third level | 11'0'' x 11'0'' | |
| Bedroom | Third level | 15'8'' x 11'10'' | |
| 4pc Bathroom | Second level | 6'3'' x 7'9'' | |
| Bedroom | Second level | 11'3'' x 10'4'' | |
| Bedroom | Second level | 10'1'' x 10'4'' | |
| Bedroom | Second level | 17'3'' x 11'11'' | |
| Eat in kitchen | Main level | 9'5'' x 16'9'' | |
| Dining room | Main level | 12'11'' x 11'9'' | |
| Living room | Main level | 10'7'' x 11'9'' | |
| 3pc Bathroom | Basement | 4'0'' x 8'10'' | |
| Laundry room | Basement | 7'4'' x 5'2'' | |
| Recreation room | Basement | 16'0'' x 14'9'' |
Location
Location is approximate. See nearby homes on the map
Listed by Royal LePage State Realty Inc..

REALTOR®, REALTORS®, and the REALTOR® logo are certification marks that are owned by REALTOR® Canada Inc. and licensed exclusively to The Canadian Real Estate Association (CREA). These certification marks identify real estate professionals who are members of CREA and who must abide by CREA’s By-Laws, Rules, and the REALTOR® Code. The MLS® trademark and the MLS® logo are owned by CREA and identify the professional real estate services provided by members of CREA.
The information contained on this site is based in whole or in part on information that is provided by members of The Canadian Real Estate Association, who are responsible for its accuracy. CREA reproduces and distributes this information as a service for its members and assumes no responsibility for its accuracy.
Similar homes nearby
See more in Hamilton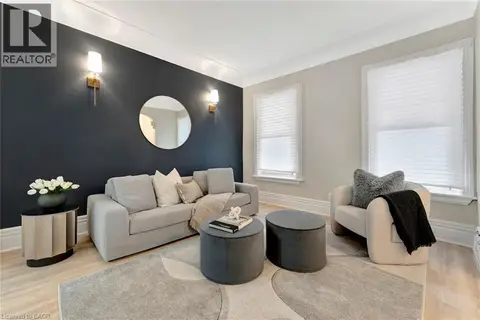 📷 39
$423,999
4 bd2 ba1101 ft²
142 SANFORD Avenue N
Gibson/Stipley, Hamilton
Detached · MLS® 40851761 · eXp Realty
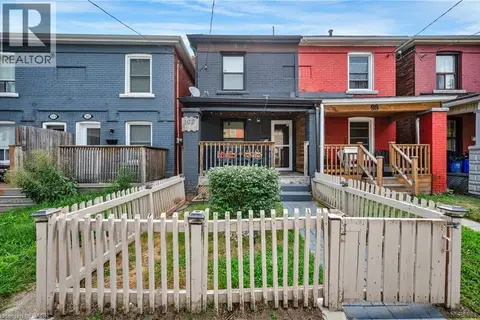 📷 34
$429,000
3 bd2 ba1 pk932 ft²
100 GIBSON Avenue
Gibson/Stipley, Hamilton
Link · MLS® 40856453 · HOMELIFE MIRACLE REALTY LTD
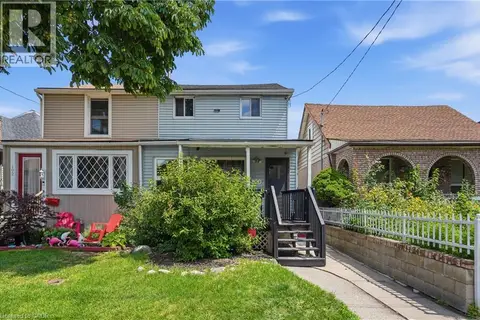 📷 23
$429,900
3 bd2 ba2 pk1390 ft²
100 CHESTNUT Avenue
Gibson/Stipley, Hamilton
Link · MLS® 40850960 · RE/MAX Escarpment Golfi Realty Inc.
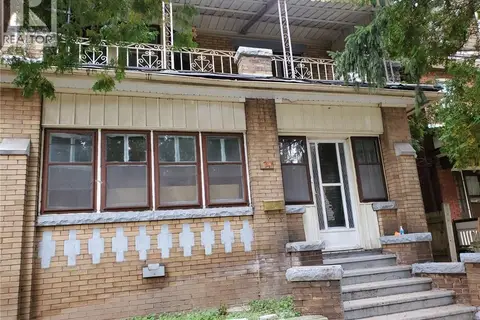 📷 8
$399,963
4 bd2 ba2 pk1800 ft²
74 CARRICK Avenue
Gibson/Stipley, Hamilton
Fixer-upper
Detached · MLS® 40867715 · Royal LePage State Realty Inc.
 📷 19
$439,900
3 bd2 ba2 pk1306 ft²
56 KINRADE Avenue
Gibson/Stipley, Hamilton
Detached · MLS® 40787234 · RE/MAX Escarpment Realty Inc.
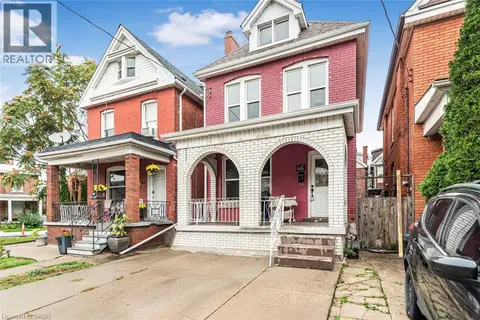 📷 39
$399,900
3 bd2 ba2 pk1173 ft²
46 HOLTON Avenue N
Gibson/Stipley, Hamilton
Detached · MLS® 40870699 · Royal LePage State Realty Inc.
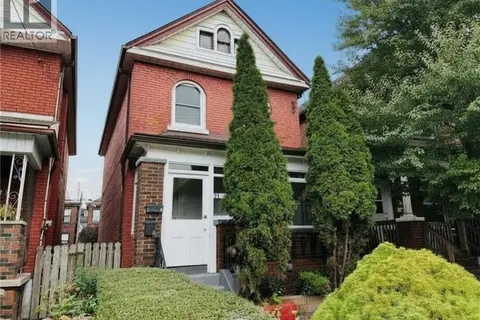 📷 35
$449,900
3 bd2 ba2 pk1158 ft²
24 SOMERSET Avenue
Gibson/Stipley, Hamilton
Multiplex
Duplex · MLS® 40840464 · RE/MAX Escarpment Realty Inc.
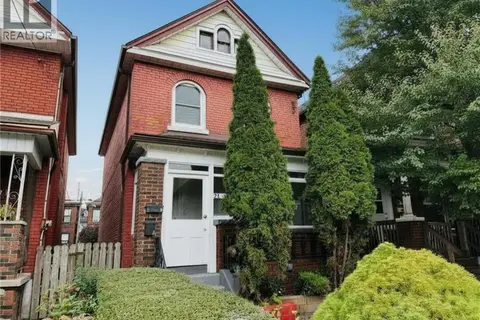 📷 35
$449,900
3 bd2 ba2 pk1158 ft²
24 SOMERSET Avenue
Gibson/Stipley, Hamilton
Detached · MLS® 40849139 · RE/MAX Escarpment Realty Inc.