56 KINRADE Avenue
Gibson/Stipley, Hamilton, L8L6L6
Listed by RE/MAX Escarpment Realty Inc.
$439,900
- 3 bedrooms
- 2 bathrooms
- 2 parking
- 1306 sq ft
Listed 345 days ago · MLS® 40787234
About this home
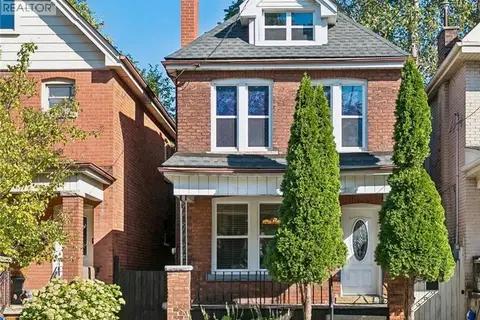
Welcome to this charming all-brick 2½ storey century home, perfectly situated close to all amenities, schools, and transit. Step inside to a spacious living and dining area ideal for both family gatherings and entertaining. Featuring a modern kitchen with white cabinets and quartz countertops. Upstairs offers three generous bedrooms and a full bath, while the walk-up attic provides additional flexible space for a home office, studio, or playroom. The walk-up basement includes a rough-in for a future bathroom. Recent updates include a newer furnace, windows, kitchen, and laminate flooring throughout. This home has been exceptionally well maintained and is move-in ready. Backyard parking for two vehicles with convenient alleyway access completes the package. (id:66966)
Details
- Type
- Detached
- Size
- 1306 sq ft
- Basement
- Partially finished, Full
- Property tax
- $3,216
- Neighbourhood
- Gibson/Stipley
- Municipality
- Hamilton
Interior
- Bedrooms
- 3 above ground
- Fireplace
- No
- Appliances
- Washer, Refrigerator, Water meter, Dishwasher, Stove, Dryer, Microwave
Heating, cooling and services
- Heating
- Forced air, Natural gas
- Air conditioning
- Central air conditioning
- Water and sewer
- Municipal sewage system
Building and exterior
- Year built
- 1903
- Outdoor
- Brick
Parking
- Total parking
- 2
Rooms
| Room | Level | Size | Features |
|---|---|---|---|
| 3pc Bathroom | Basement | 6'5'' x 7'9'' | |
| Storage | Basement | 6'8'' x 6'10'' | |
| Storage | Basement | 10'9'' x 13'7'' | |
| Utility room | Basement | 9'4'' x 13'9'' | |
| Storage | Third level | 13'7'' x 13'8'' | |
| Loft | Third level | 13'7'' x 17'1'' | |
| 4pc Bathroom | Second level | 5'2'' x 7'7'' | |
| Bedroom | Second level | 9'2'' x 10'0'' | |
| Bedroom | Second level | 9'2'' x 10'0'' | |
| Primary Bedroom | Second level | 9'2'' x 15'3'' | |
| Eat in kitchen | Main level | 10'0'' x 14'11'' | |
| Living room/Dining room | Main level | 22'5'' x 11'0'' |
Location
Location is approximate. See nearby homes on the map
Listed by RE/MAX Escarpment Realty Inc..

REALTOR®, REALTORS®, and the REALTOR® logo are certification marks that are owned by REALTOR® Canada Inc. and licensed exclusively to The Canadian Real Estate Association (CREA). These certification marks identify real estate professionals who are members of CREA and who must abide by CREA’s By-Laws, Rules, and the REALTOR® Code. The MLS® trademark and the MLS® logo are owned by CREA and identify the professional real estate services provided by members of CREA.
The information contained on this site is based in whole or in part on information that is provided by members of The Canadian Real Estate Association, who are responsible for its accuracy. CREA reproduces and distributes this information as a service for its members and assumes no responsibility for its accuracy.
Similar homes nearby
See more in Hamilton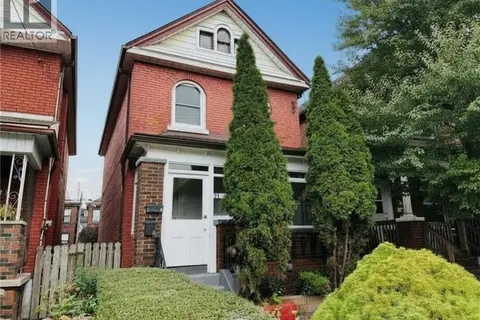 📷 35
$449,900
3 bd2 ba2 pk1158 ft²
24 SOMERSET Avenue
Gibson/Stipley, Hamilton
Multiplex
Duplex · MLS® 40840464 · RE/MAX Escarpment Realty Inc.
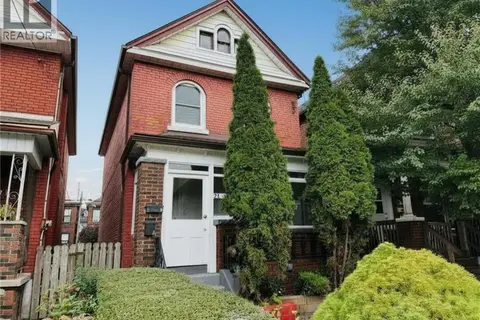 📷 35
$449,900
3 bd2 ba2 pk1158 ft²
24 SOMERSET Avenue
Gibson/Stipley, Hamilton
Detached · MLS® 40849139 · RE/MAX Escarpment Realty Inc.
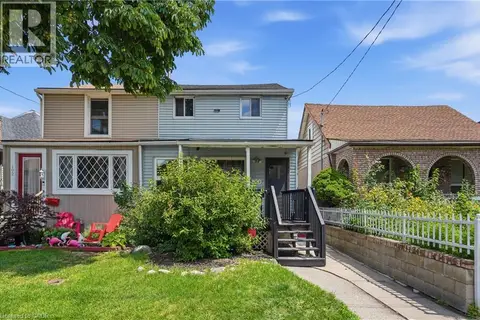 📷 23
$429,900
3 bd2 ba2 pk1390 ft²
100 CHESTNUT Avenue
Gibson/Stipley, Hamilton
Link · MLS® 40850960 · RE/MAX Escarpment Golfi Realty Inc.
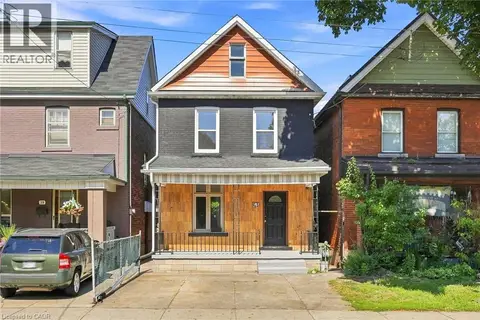 📷 25
$449,900
3 bd1 ba2 pk1163 ft²
41 BARNESDALE Avenue N
Gibson/Stipley, Hamilton
Detached · MLS® 40854781 · RE/MAX Escarpment Realty Inc.
 📷 6
$449,900
4 bd2 ba1 pk1495 ft²
14 ARTHUR Avenue S
Gibson/Stipley, Hamilton
Power of sale
Detached · MLS® 40853866 · Advantage Realty Group (Brantford) Inc.
 New
📷 35
$449,900
3 bd2 ba2 pk1162 ft²
36 HOLTON Avenue N
Gibson/Stipley, Hamilton
Detached · MLS® 40872001 · Revel Realty Inc.
 📷 34
$429,000
3 bd2 ba1 pk932 ft²
100 GIBSON Avenue
Gibson/Stipley, Hamilton
Link · MLS® 40856453 · HOMELIFE MIRACLE REALTY LTD
 📷 39
$423,999
4 bd2 ba1101 ft²
142 SANFORD Avenue N
Gibson/Stipley, Hamilton
Detached · MLS® 40851761 · eXp Realty