44 Lakewood Drive Extension
Brooklyn, Brooklyn, NS, B0N2A0
Listed by Royal LePage Atlantic - Valley(Windsor)
$435,000
- 3 bedrooms
- 2 bathrooms
- 1400 sq ft
Listed 164 days ago · MLS® 202610339
About this home
Welcome to 44 Lakewood Drive Extension in Brooklyn NS. This Well maintained one level bungalow, lovingly owned by the same family for 35 years, located at the end of a quiet cul-de-sac on 3.24 acres. This sweet country home offers 3 bedrooms and 1.5 baths with a functional, easy living layout. Features include a heat pump for year round comfort, hardwood flooring throughout most of the home, an attached garage, and a large walk-in closet in the primary bedroom. A peaceful setting with plenty of space to enjoy privacy while remaining a solid opportunity for one-level living. This is a must view! Call your agent to book your showing! (id:66966)
Details
- Type
- Detached
- Style
- Bungalow
- Size
- 1400 sq ft
- Basement
- Crawl space
- Garage
- Garage
- Neighbourhood
- Brooklyn
- Municipality
- Brooklyn
Interior
- Bedrooms
- 3 above ground
- Fireplace
- No
- Appliances
- Washer, Refrigerator, Central Vacuum, Dishwasher, Stove, Dryer, Freezer
- Flooring
- Tile, Hardwood, Linoleum
Heating, cooling and services
- Heating
- Heat Pump, Baseboard heaters, Electric, Ductless
- Air conditioning
- Air Conditioned
- Water and sewer
- Septic System
Building and exterior
- Style
- Bungalow
- Year built
- 1991
- Foundation
- Poured Concrete
- Outdoor
- Brick, Vinyl
Parking
- Driveway and parking
- Attached Garage, Garage, Gravel
Rooms
| Room | Level | Size | Features |
|---|---|---|---|
| Dining room | Main level | 15.4 x 10.6 | |
| Kitchen | Main level | 9 x 8.9 | |
| Living room | Main level | 17.10 x 11.11 | |
| Family room | Main level | 12.5 x 11.5 | |
| 2pc Bathroom | Main level | 7.4 x 2.7 | |
| Primary Bedroom | Main level | 13 x 11 | |
| Bedroom | Main level | 11 x 11.8 | |
| Bedroom | Main level | 9.8 x 9 | |
| 4pc Bathroom | Main level | 7.7 x 5 + 2.10 x 2.3 | |
| Laundry room | Main level | /mud 5.9 x 5 |
Location
Location is approximate. See nearby homes on the map
Listed by Royal LePage Atlantic - Valley(Windsor).

REALTOR®, REALTORS®, and the REALTOR® logo are certification marks that are owned by REALTOR® Canada Inc. and licensed exclusively to The Canadian Real Estate Association (CREA). These certification marks identify real estate professionals who are members of CREA and who must abide by CREA’s By-Laws, Rules, and the REALTOR® Code. The MLS® trademark and the MLS® logo are owned by CREA and identify the professional real estate services provided by members of CREA.
The information contained on this site is based in whole or in part on information that is provided by members of The Canadian Real Estate Association, who are responsible for its accuracy. CREA reproduces and distributes this information as a service for its members and assumes no responsibility for its accuracy.
Similar homes nearby
See more in Brooklyn 📷 37
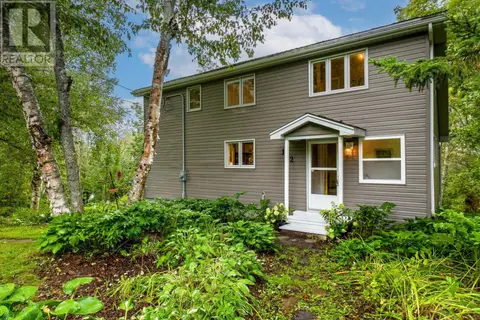
$434,000
2 bd1 ba1120 ft²
104 mount pleasant Road
Brooklyn, Brooklyn
Detached · MLS® 202602432 · Land & Sea Real Estate Services Inc
 📷 50
$449,900
3+1 bd2 ba2097 ft²
162 Lakewood Dr
Brooklyn, Brooklyn
Waterfront
Detached · MLS® 202624377 · Royal LePage Atlantic (Dartmouth)
 📷 49
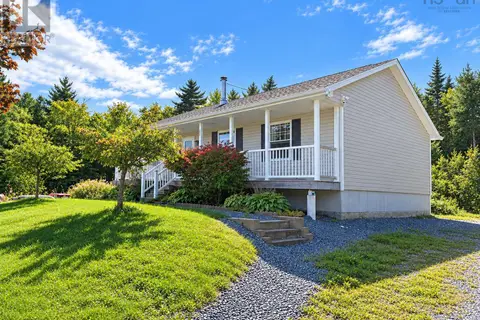
$419,900
4 bd2 ba2074 ft²
55 RICHARDSON Street
Brooklyn, Brooklyn
Detached · MLS® 202607730 · Holm Realty Limited
 📷 18
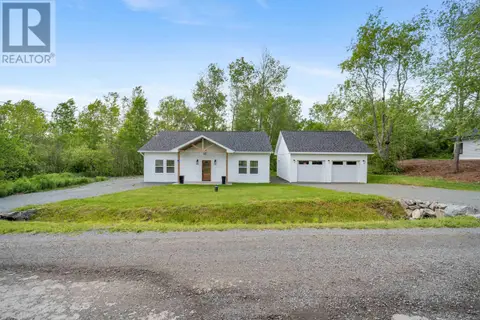
$475,000
3 bd1 ba1288 ft²
251 Nickerson Pond Road
Brooklyn, Brooklyn
Detached · MLS® 202625281 · EXIT Realty Inter Lake (Liverpool)
 📷 42
$489,900
3 bd2 ba1200 ft²
15 Chalet Crescent
Brooklyn, Brooklyn
Detached · MLS® 202607310 · RE/MAX Nova (Halifax)