104 mount pleasant Road
Brooklyn, Brooklyn, NS, B0J1H0
Listed by Land & Sea Real Estate Services Inc
$434,000
- 2 bedrooms
- 1 bathrooms
- 1120 sq ft
Listed 254 days ago · MLS® 202602432
About this home
L&S #1296. Set on 2.3 acres, this thoroughly renovated 1,100 sq ft home offers country ambiance just minutes from a marina and the white sands of Beach Meadows Beach. Unassuming from the exterior - stunning on the interior. Major upgrades include new plumbing and wiring, metal roof, spray foam insulation, woodstove and mini split heat pump. The main floor features light-filled open-concept living areas with vaulted ceilings, full bath with soaker tub and tiled shower, and a flexible main floor bedroom or den with access to an expansive deck. An open staircase leads to the loft bedroom above. Special touches include exposed beams, curated light fixtures, vintage interior doors and metal accents. Outside are two fabulous outbuildings that share a separate 200 amp electrical service: a two story barn with spacious loft for guests, and garage/workshop with 9 1/2 foot ceilings. (Note the Barber Shop retail building is not included in sale and will be removed by Seller prior to Closing). The grounds are level and partially fenced with ample parking, raised garden beds, and fruit trees including peach, apple, and cherry, along with grape vines. Its a perfect little hobby farm and an ideal setup for anyone wanting to combine home, business and creative pursuits. Conveniently located minutes from Liverpool amenities, including hospital, shopping, museums, and the Astor Theatre. Floor plans available. Most chattels may be purchased separately. FYI, portions of 3D tour pertaining to Barber Shop building no longer apply. (id:66966)
Details
- Type
- Detached
- Size
- 1120 sq ft
- Basement
- Unfinished, Partial
- Garage
- Garage
- Neighbourhood
- Brooklyn
- Municipality
- Brooklyn
Interior
- Bedrooms
- 2 above ground
- Fireplace
- No
- Appliances
- Washer, Refrigerator, Range - Electric, Dishwasher, Dryer
- Flooring
- Vinyl
Heating, cooling and services
- Heating
- Heat Pump, Baseboard heaters, Stove, Electric, Wood, Ductless
- Air conditioning
- Air Conditioned
- Water and sewer
- Septic System
Building and exterior
- Foundation
- Poured Concrete
- Outdoor
- Wood shingles, Wood siding
Parking
- Driveway and parking
- Detached Garage, Garage, Parking Space(s), Gravel
Rooms
| Room | Level | Size | Features |
|---|---|---|---|
| Living room | Main level | 17.4 x 9.8 + 9 x 5.4 | |
| Eat in kitchen | Main level | 17.4 x 13 | |
| Family room | Main level | 11 x 8.6 | |
| 4pc Bathroom | Main level | 9.11 x 7.9 | |
| Primary Bedroom | Main level | 11.4 x 9 | |
| Bedroom | Second level | 16.8 x 14.2 |
Location
Location is approximate. See nearby homes on the map
Listed by Land & Sea Real Estate Services Inc.

REALTOR®, REALTORS®, and the REALTOR® logo are certification marks that are owned by REALTOR® Canada Inc. and licensed exclusively to The Canadian Real Estate Association (CREA). These certification marks identify real estate professionals who are members of CREA and who must abide by CREA’s By-Laws, Rules, and the REALTOR® Code. The MLS® trademark and the MLS® logo are owned by CREA and identify the professional real estate services provided by members of CREA.
The information contained on this site is based in whole or in part on information that is provided by members of The Canadian Real Estate Association, who are responsible for its accuracy. CREA reproduces and distributes this information as a service for its members and assumes no responsibility for its accuracy.
Similar homes nearby
See more in Brooklyn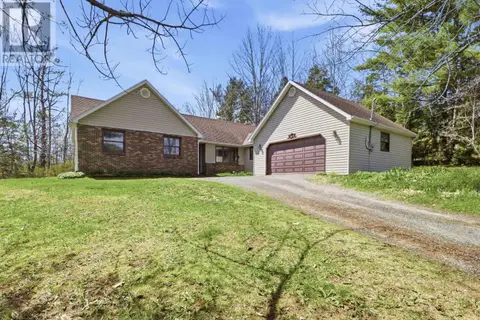 📷 33
$435,000
3 bd2 ba1400 ft²
44 Lakewood Drive Extension
Brooklyn, Brooklyn
Detached · MLS® 202610339 · Royal LePage Atlantic - Valley(Windsor)
 📷 49
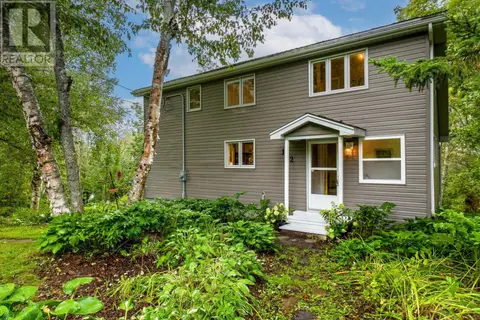
$419,900
4 bd2 ba2074 ft²
55 RICHARDSON Street
Brooklyn, Brooklyn
Detached · MLS® 202607730 · Holm Realty Limited
 📷 50
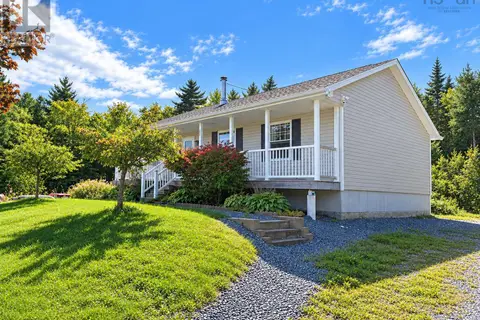
$449,900
3+1 bd2 ba2097 ft²
162 Lakewood Dr
Brooklyn, Brooklyn
Waterfront
Detached · MLS® 202624377 · Royal LePage Atlantic (Dartmouth)
 📷 18
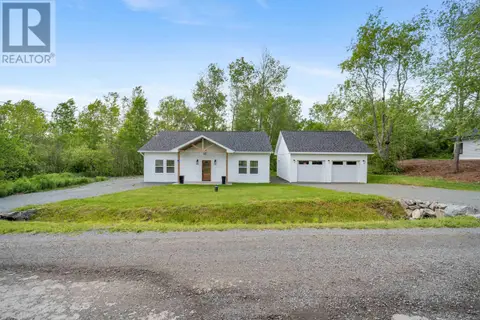
$475,000
3 bd1 ba1288 ft²
251 Nickerson Pond Road
Brooklyn, Brooklyn
Detached · MLS® 202625281 · EXIT Realty Inter Lake (Liverpool)
 📷 42
$489,900
3 bd2 ba1200 ft²
15 Chalet Crescent
Brooklyn, Brooklyn
Detached · MLS® 202607310 · RE/MAX Nova (Halifax)