438 3rd Avenue
Kimberley, Kimberley, BC, V1A3G8
Listed by Royal LePage Rockies West
$399,000
- 2 bedrooms
- 1 bathrooms
- 707 sq ft
Listed 42 days ago · MLS® 10386946
About this home
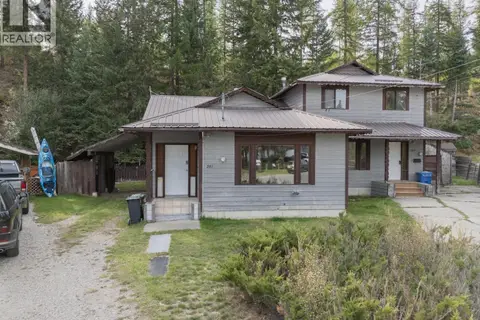
This charming two-bedroom home offers a comfortable layout and several important updates. The stunning kitchen features generous cabinet space, laminate countertops, a vented range hood, electric glass-top range, refrigerator, dishwasher and double oven with microwave/air-fryer capabilities. Luxury vinyl plank flooring was installed in 2023, while the convenient stacking washer and dryer are located in the primary bedroom. Additional improvements include hot water tank in 2018, updated kitchen wiring, some electrical panel upgrades, PEX water lines throughout the home, furnace serviced and ducts cleaned December 2025 and a newer sewer line to the back alley. A new front door was installed in 2023, and the home also offers updated window coverings. Outside, you’ll appreciate the detached garage and shed with electrical service and the opportunity to personalize the yard. With many of the major components already addressed and some finishing touches still available to make it your own, this property is a great opportunity for first-time buyers, downsizers or investors. (id:66966)
Details
- Type
- Detached
- Style
- Ranch
- Size
- 707 sq ft
- Basement
- Partial
- Property tax
- $2,707
- Neighbourhood
- Kimberley
- Municipality
- Kimberley
Interior
- Fireplace
- No
Heating, cooling and services
- Heating
- Forced air, See remarks
- Water and sewer
- Municipal sewage system
Building and exterior
- Style
- Ranch
- Year built
- 1925
- Roof
- Metal
Parking
- Driveway and parking
- Covered
Rooms
| Room | Level | Size | Features |
|---|---|---|---|
| 4pc Bathroom | Main level | 5'7'' x 9'2'' | |
| Bedroom | Main level | 9'2'' x 8'2'' | |
| Primary Bedroom | Main level | 12'7'' x 10'9'' | |
| Kitchen | Main level | 16'2'' x 13'5'' | |
| Living room | Main level | 9'10'' x 21'11'' |
Location
Location is approximate. See nearby homes on the map
Listed by Royal LePage Rockies West.

REALTOR®, REALTORS®, and the REALTOR® logo are certification marks that are owned by REALTOR® Canada Inc. and licensed exclusively to The Canadian Real Estate Association (CREA). These certification marks identify real estate professionals who are members of CREA and who must abide by CREA’s By-Laws, Rules, and the REALTOR® Code. The MLS® trademark and the MLS® logo are owned by CREA and identify the professional real estate services provided by members of CREA.
The information contained on this site is based in whole or in part on information that is provided by members of The Canadian Real Estate Association, who are responsible for its accuracy. CREA reproduces and distributes this information as a service for its members and assumes no responsibility for its accuracy.
Similar homes nearby
See more in Kimberley 📷 14
$399,900
19 BOOTLEG GAP Close
Kimberley, Kimberley
Vacant Land · MLS® 10381278 · Royal LePage Rockies West
 📷 49
$350,000
3 bd2 ba2316 ft²
281 Kimbrook Crescent
Kimberley, Kimberley
Multiplex
Duplex · MLS® 10401842 · RE/MAX Blue Sky Realty
 📷 34
$399,900
3 bd1 ba3 pk1176 ft²
113 311 Avenue
Marysville, Kimberley
Mobile/Trailer · MLS® 10401519 · RE/MAX Blue Sky Realty