113 311 Avenue
Marysville, Kimberley, BC, V1A3J6
Listed by RE/MAX Blue Sky Realty
$399,900
- 3 bedrooms
- 1 bathrooms
- 3 parking
- 1176 sq ft
Listed 30 days ago · MLS® 10401519
About this home
Welcome to 113 311 Ave Kimberley BC! This home is priced to sell and currently sits at $56,000 less than assessed value. Featuring almost 1200 sq ft of useable space on one level, here you will find 3 bedrooms, 1 bathroom with laundry, a great kitchen with appliances, dining area, a large living room with a cute bay window seat, a nice entry way and a lovely covered porch at the front. The yard features a good sized workshop with power, a shed, a greenhouse and many raised beds for your veggies or flowers! This home is on a concrete foundation where down below there is a little workshop, mechanical room and storage. Many updates include new water heater in 2024, recent roof also in 2024, an updated furnace, 200 Amp service and other updates. Don't miss out! (id:66966)
Details
- Type
- Mobile/Trailer
- Size
- 1176 sq ft
- Property tax
- $3,675
- Neighbourhood
- Marysville
- Municipality
- Kimberley
Interior
- Fireplace
- No
- Appliances
- Washer, Refrigerator, Oven - Electric, Dishwasher, Dryer
Heating, cooling and services
- Heating
- Stove, Forced air, Wood
- Water and sewer
- Municipal sewage system
Building and exterior
- Year built
- 1986
- Roof
- Metal
- Outdoor
- Stucco
Parking
- Total parking
- 3
- Driveway and parking
- Street, See Remarks
Rooms
| Room | Level | Size | Features |
|---|---|---|---|
| Mud room | Main level | 5'1'' x 9'3'' | |
| Dining room | Main level | 11'2'' x 9'6'' | |
| Bedroom | Main level | 9' x 11'2'' | |
| Bedroom | Main level | 11'3'' x 10' | |
| Full bathroom | Main level | ||
| Primary Bedroom | Main level | 11'2'' x 13'4'' | |
| Dining nook | Main level | 10'6'' x 10'1'' | |
| Living room | Main level | 14'1'' x 14'7'' | |
| Kitchen | Main level | 10'7'' x 12'9'' |
Location
Location is approximate. See nearby homes on the map
Listed by RE/MAX Blue Sky Realty.

REALTOR®, REALTORS®, and the REALTOR® logo are certification marks that are owned by REALTOR® Canada Inc. and licensed exclusively to The Canadian Real Estate Association (CREA). These certification marks identify real estate professionals who are members of CREA and who must abide by CREA’s By-Laws, Rules, and the REALTOR® Code. The MLS® trademark and the MLS® logo are owned by CREA and identify the professional real estate services provided by members of CREA.
The information contained on this site is based in whole or in part on information that is provided by members of The Canadian Real Estate Association, who are responsible for its accuracy. CREA reproduces and distributes this information as a service for its members and assumes no responsibility for its accuracy.
Similar homes nearby
See more in Kimberley 📷 14
$399,900
19 BOOTLEG GAP Close
Kimberley, Kimberley
Vacant Land · MLS® 10381278 · Royal LePage Rockies West
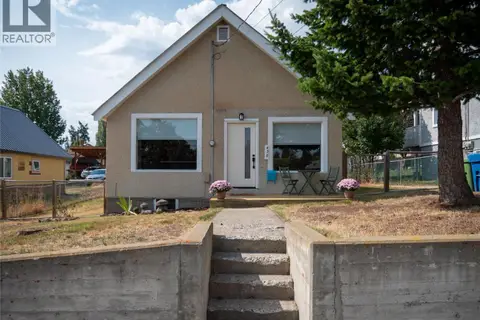 📷 37
$399,000
2 bd1 ba707 ft²
438 3rd Avenue
Kimberley, Kimberley
Detached · MLS® 10386946 · Royal LePage Rockies West
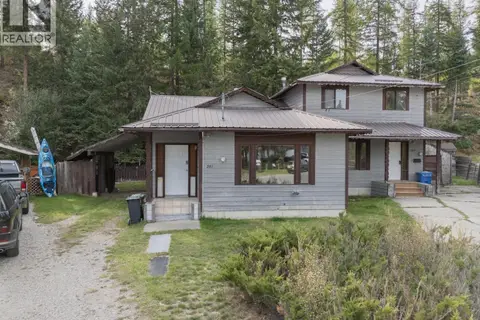 📷 49
$350,000
3 bd2 ba2316 ft²
281 Kimbrook Crescent
Kimberley, Kimberley
Multiplex
Duplex · MLS® 10401842 · RE/MAX Blue Sky Realty