436 Constance Ave
Saxe Point, Esquimalt, BC, V9A6N3
Listed by Oakwyn Realty Ltd.
$2,590,000
- 8 bedrooms
- 5 bathrooms
- 6 parking
- 4118 sq ft
Listed 69 days ago · MLS® 1038642
About this home
Rare waterfront Character Cape Cod inspired home in Saxe Point on level 0.38-acre oceanfront lot w unobstructed views of Strait of Juan de Fuca & Olympic Mountains. Extensively renovated 4,118 sq ft. 6 bed main house, 3 bed/2 bath main level, 2 grand beds up w bath & guest bed +media rm lower level. Self-contained 3-bed suite w quartz kitchen, bath, laundry, private entrance ideal for multi-gen living, rev helper or home office. 2 kitchen, 5 bath 2 laundry. Original wood flrs, French drs, built-ins throughout. Main kitchen w large porcelain tile flr, wood cabinets, granite counter, SS appliances, ocean-views from all areas of the kitchen, large eating area w deck walkout. West-facing yard w unobstructed views, 2 deck & patio. Front w full height mature hedges, garden shed, original stone retaining wall. Driveway for 6+. Heat pump, newly painted exterior. Quiet no-through road. Walk to Saxe Point Park, shopping & transit — one of Victoria, BC's most desirable waterfront addresses. (id:66966)
Details
- Type
- Detached
- Style
- Character, Cape Cod
- Size
- 4118 sq ft
- Property tax
- $13,457
- Neighbourhood
- Saxe Point
- Municipality
- Esquimalt
Interior
- Fireplace
- Yes
- Appliances
- Washer, Refrigerator, Range - Electric, Dishwasher, Range, Dryer, Oven - Built-In
Heating, cooling and services
- Heating
- Heat Pump, Electric
- Air conditioning
- Air Conditioned
Building and exterior
- Style
- Character, Cape Cod
- Year built
- 1942
Parking
- Total parking
- 6
- Driveway and parking
- RV, Street
Rooms
| Room | Level | Size | Features |
|---|---|---|---|
| Storage | Lower level | 4.57 × 4.57 m (15' × 15') | |
| Bathroom | Lower level | 2.44 × 1.22 m (8' × 4') | |
| Bathroom | Lower level | 2.13 × 1.52 m (7' × 5') | |
| Entrance | Main level | 5.18 × 3.35 m (17' × 11') | |
| Living room | Main level | 9.14 × 7.01 m (30' × 23') | |
| Kitchen | Main level | 3.96 × 3.66 m (13' × 12') | |
| Dining room | Lower level | 7.32 × 4.27 m (24' × 14') | |
| Laundry room | Main level | 2.74 × 2.44 m (9' × 8') | |
| Entrance | Main level | 1.83 × 1.52 m (6' × 5') | |
| Bedroom | Main level | 4.27 × 3.35 m (14' × 11') | |
| Bathroom | Main level | 3.05 × 2.44 m (10' × 8') | |
| Bathroom | Second level | 2.44 × 1.52 m (8' × 5') | |
| Bedroom | Second level | 5.49 × 4.27 m (18' × 14') | |
| Bedroom | Second level | 5.49 × 4.57 m (18' × 15') | |
| Bedroom | Main level | 3.05 × 2.44 m (10' × 8') | |
| Bedroom | Main level | 3.66 × 3.05 m (12' × 10') | |
| Den | Main level | 3.35 × 2.74 m (11' × 9') | |
| Bathroom | Main level | 2.44 × 1.83 m (8' × 6') | |
| Family room | Lower level | 6.1 × 3.66 m (20' × 12') | |
| Kitchen | Lower level | 3.96 × 3.96 m (13' × 13') | |
| Storage | Lower level | 2.13 × 1.22 m (7' × 4') | |
| Bedroom | Lower level | 3.66 × 2.74 m (12' × 9') | |
| Bedroom | Lower level | 3.96 × 3.05 m (13' × 10') | |
| Bedroom | Lower level | 3.96 × 2.74 m (13' × 9') | |
| Exercise room | Lower level | 3.96 × 2.74 m (13' × 9') | |
| Media | Lower level | 5.18 × 2.74 m (17' × 9') |
Location
Location is approximate. See nearby homes on the map
Listed by Oakwyn Realty Ltd..

REALTOR®, REALTORS®, and the REALTOR® logo are certification marks that are owned by REALTOR® Canada Inc. and licensed exclusively to The Canadian Real Estate Association (CREA). These certification marks identify real estate professionals who are members of CREA and who must abide by CREA’s By-Laws, Rules, and the REALTOR® Code. The MLS® trademark and the MLS® logo are owned by CREA and identify the professional real estate services provided by members of CREA.
The information contained on this site is based in whole or in part on information that is provided by members of The Canadian Real Estate Association, who are responsible for its accuracy. CREA reproduces and distributes this information as a service for its members and assumes no responsibility for its accuracy.
Similar homes nearby
See more in Esquimalt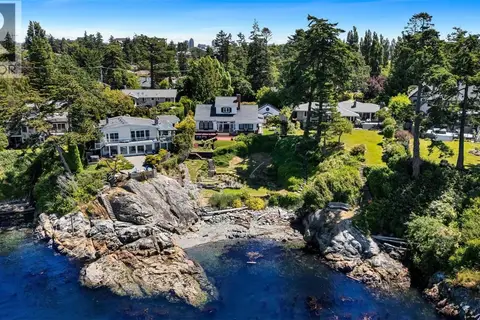 📷 63
$2,799,900
3 bd2 ba6 pk1923 ft²
330 Plaskett Pl
Saxe Point, Esquimalt
Waterfront
Detached · MLS® 1045143 · RE/MAX Camosun
 📷 34
$2,199,000
5 bd6 ba4 pk3064 ft²
485 Head St SW
Esquimalt, Esquimalt
Waterfront
Detached · MLS® 1049595 · Coldwell Banker Oceanside Real Estate