330 Plaskett Pl
Saxe Point, Esquimalt, BC, V9A6G4
Listed by RE/MAX Camosun
$2,799,900
- 3 bedrooms
- 2 bathrooms
- 6 parking
- 1923 sq ft
Listed 76 days ago · MLS® 1045143
About this home
Inspiration Cove | This spectacular waterfront estate offers an unbeatable location, expansive 17,000+ sq.ft. lot, stunning southwest ocean views from all key rooms & located on a quiet, no-through street. Welcome to 330 Plaskett Place - surrounded by lush gardens for exceptional privacy, the beautifully maintained 3 bed, 2 bath 1966 built residence blends timeless character with thoughtful updates designed inside & out. The main floor boasts an open floor plan with the primary bedroom, 4 pce bathroom, sunken living room with wood burning fireplace, separate family room plus spacious kitchen with granite countertops. Upstairs, you'll find a large bedroom that could easily be converted back to two (making this a 4 bedroom home) plus a 3 pce bathroom. Enjoy the beautiful grounds and sunsets from the private patio or your own tiered walkway down to ocean/beach. Crawlspace storage, garden shed plus a detached double garage. This rare one-of-a-kind oceanfront sanctuary redefines elegance, privacy & coastal living. (id:66966)
Details
- Type
- Detached
- Size
- 1923 sq ft
- Garage
- Garage
- Property tax
- $13,238
- Neighbourhood
- Saxe Point
- Municipality
- Esquimalt
Interior
- Fireplace
- Yes
- Appliances
- Washer, Refrigerator, Range - Electric, Dishwasher, Dryer
Heating, cooling and services
- Heating
- Baseboard heaters
Building and exterior
- Year built
- 1966
Parking
- Total parking
- 6
- Driveway and parking
- Garage
Rooms
| Room | Level | Size | Features |
|---|---|---|---|
| Unfinished Room | Second level | 8'1 x 15'3 | |
| Unfinished Room | Second level | 14'1 x 15'3 | |
| Bathroom | Second level | 3-Piece | |
| Sitting room | Second level | 9'5 x 9'10 | |
| Bedroom | Second level | 12'5 x 14'10 | |
| Storage | Main level | 7'4 x 19'5 | |
| Patio | Main level | 6'6 x 14'6 | |
| Porch | Main level | 5'5 x 21'5 | |
| Porch | Main level | 7'4 x 47'3 | |
| Porch | Main level | 28'6 x 4'7 | |
| Porch | Main level | 36'7 x 5'0 | |
| Sunroom | Main level | 5'6 x 14'7 | |
| Bathroom | Main level | 4-Piece | |
| Bedroom | Main level | 8'10 x 9'6 | |
| Primary Bedroom | Main level | 12'3 x 15'4 | |
| Living room | Main level | 15'7 x 14'7 | |
| Family room | Main level | 10'6 x 15'5 | |
| Dining room | Main level | 10'3 x 12'0 | |
| Kitchen | Main level | 10'8 x 12'7 | |
| Entrance | Main level | 6'5 x 15'2 |
Location
Location is approximate. See nearby homes on the map
Listed by RE/MAX Camosun.

REALTOR®, REALTORS®, and the REALTOR® logo are certification marks that are owned by REALTOR® Canada Inc. and licensed exclusively to The Canadian Real Estate Association (CREA). These certification marks identify real estate professionals who are members of CREA and who must abide by CREA’s By-Laws, Rules, and the REALTOR® Code. The MLS® trademark and the MLS® logo are owned by CREA and identify the professional real estate services provided by members of CREA.
The information contained on this site is based in whole or in part on information that is provided by members of The Canadian Real Estate Association, who are responsible for its accuracy. CREA reproduces and distributes this information as a service for its members and assumes no responsibility for its accuracy.
Similar homes nearby
See more in Esquimalt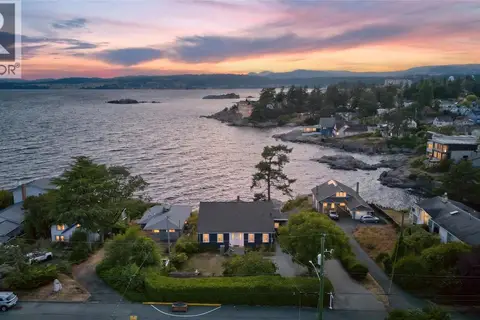 📷 74
$2,590,000
8 bd5 ba6 pk4118 ft²
436 Constance Ave
Saxe Point, Esquimalt
Waterfront
Detached · MLS® 1038642 · Oakwyn Realty Ltd.
 📷 3
$3,300,000
0 bd0 ba
460-464 Head St
Old Esquimalt, Esquimalt
Waterfront
Vacant Land · MLS® 1040116 · DFH Real Estate Ltd.