434 Still Pond Place
Wilden, Kelowna, BC, V1V2V4
Listed by Royal LePage Kelowna
$1,299,900
- 4 bedrooms
- 5 bathrooms
- 3 parking
- 3475 sq ft
Listed 183 days ago · MLS® 10384164
About this home
Rare Wilden Home with Legal Carriage Home | Quiet Cul-de-Sac | Updated Throughout. Set in one of Kelowna's most sought-after neighbourhoods, this versatile property offers a spacious 3-bedroom, 4-bathroom main home plus a fully self-contained legal 1-bedroom, 483 sq. ft. carriage home above the oversized double garage. Surrounded by parks, trails, and nature, it blends lifestyle, flexibility, and long-term value, with privacy, natural surroundings, and convenient access to everyday amenities. The bright, open-concept main floor features a renovated kitchen with stainless steel appliances and gas range, newer hardwood flooring, a modern fireplace, fresh paint, updated lighting, and stylish window coverings. A mudroom with built-in dog wash adds everyday convenience. Upstairs, the primary retreat includes a walk-in closet and spa-inspired ensuite with heated tile floors, dual vanities, glass shower, and soaker tub. A second bedroom and full bathroom complete the upper level. Downstairs offers a family room, large third bedroom with walk-in closet, full bathroom, laundry, and excellent storage. The legal carriage home has a private entrance, full kitchen, laundry, living area, bedroom, and bathroom—ideal for extended family, guests, or added flexibility. Minutes from schools, UBCO, the airport, downtown, and amenities, with Wilden's walking and biking trails, pond, and natural surroundings just outside your door. A rare opportunity in one of Kelowna's premier neighbourhoods. (id:66966)
Details
- Type
- Detached
- Style
- Multi-level
- Size
- 3475 sq ft
- Basement
- Full
- Garage
- Garage
- Property tax
- $6,568
- Neighbourhood
- Wilden
- Municipality
- Kelowna
Interior
- Fireplace
- Gas
- Appliances
- Washer, Refrigerator, Range - Gas, Dishwasher, Dryer, Microwave
- Flooring
- Tile, Hardwood, Carpeted, Vinyl
Heating, cooling and services
- Heating
- Forced air, Electric, See remarks
- Air conditioning
- Central air conditioning
- Water and sewer
- Municipal sewage system
Building and exterior
- Style
- Multi-level
- Year built
- 2007
- Roof
- Asphalt shingle
Parking
- Total parking
- 3
- Driveway and parking
- Detached Garage
Rooms
| Room | Level | Size | Features |
|---|---|---|---|
| Other | Second level | 3' x 3' | |
| Kitchen | Secondary Dwelling Unit | 7'11'' x 8'1'' | |
| 4pc Bathroom | Second level | 7'7'' x 4'11'' | |
| Bedroom | Second level | 10'7'' x 12'4'' | |
| Living room | Secondary Dwelling Unit | 12'6'' x 10'9'' | |
| Laundry room | Basement | 11'7'' x 12'4'' | |
| Family room | Basement | 13'10'' x 13'10'' | |
| Bedroom | Basement | 12'0'' x 13'11'' | |
| 4pc Bathroom | Basement | 8'8'' x 6'6'' | |
| Bedroom | Second level | 12'1'' x 10'0'' | |
| 4pc Bathroom | Second level | 4'11'' x 8'4'' | |
| 5pc Ensuite bath | Second level | 9'11'' x 8'1'' | |
| Primary Bedroom | Second level | 14'6'' x 13'2'' | |
| Mud room | Main level | 12'1'' x 6'1'' | |
| Other | Main level | 5'11'' x 5'11'' | |
| Partial bathroom | Main level | 5'11'' x 5'9'' | |
| Dining room | Main level | 9'1'' x 19'3'' | |
| Living room | Main level | 15'4'' x 15'2'' | |
| Kitchen | Main level | 11'1'' x 20'1'' |
Location
Location is approximate. See nearby homes on the map
Listed by Royal LePage Kelowna.

REALTOR®, REALTORS®, and the REALTOR® logo are certification marks that are owned by REALTOR® Canada Inc. and licensed exclusively to The Canadian Real Estate Association (CREA). These certification marks identify real estate professionals who are members of CREA and who must abide by CREA’s By-Laws, Rules, and the REALTOR® Code. The MLS® trademark and the MLS® logo are owned by CREA and identify the professional real estate services provided by members of CREA.
The information contained on this site is based in whole or in part on information that is provided by members of The Canadian Real Estate Association, who are responsible for its accuracy. CREA reproduces and distributes this information as a service for its members and assumes no responsibility for its accuracy.
Similar homes nearby
See more in Kelowna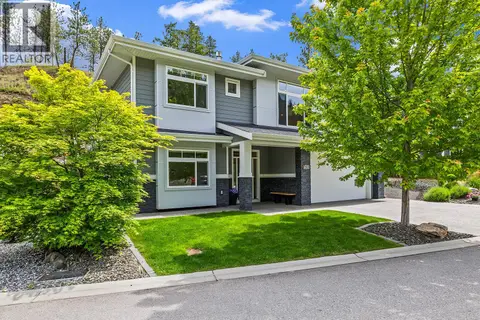 📷 45
$1,299,999
4 bd3 ba2 pk2573 ft²
21 Forest Edge Drive
Wilden, Kelowna
Detached · MLS® 10395689 · REMAX Kelowna
 📷 60
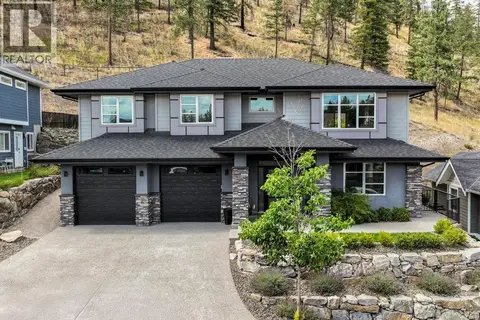
$1,299,000
6 bd3 ba4 pk3185 ft²
288 Upper Canyon Drive N
Wilden, Kelowna
Detached · MLS® 10400585 · Royal LePage Kelowna
 📷 56
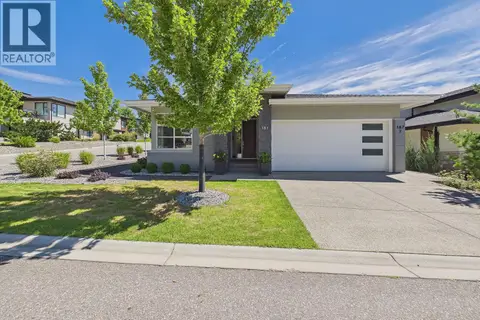
$1,375,000
5 bd3 ba2 pk3051 ft²
187 Echo Ridge Drive
Wilden, Kelowna
Pool
Detached · MLS® 10396192 · Royal LePage Kelowna
 📷 59
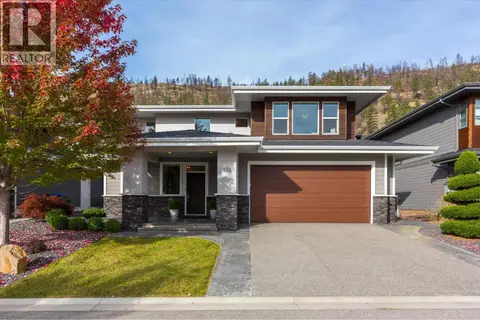
$1,395,000
5 bd4 ba4 pk3221 ft²
118 Split Pine Court
Wilden, Kelowna
Pool
Detached · MLS® 10403122 · Sotheby's International Realty Canada
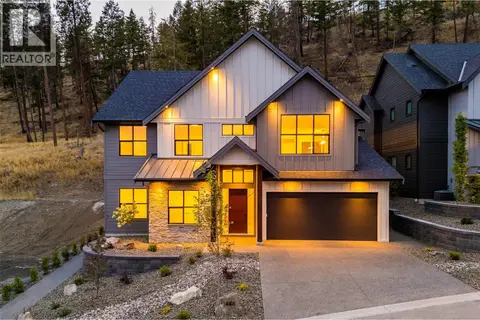 📷 59
$1,399,000
5 bd4 ba4 pk3011 ft²
1448 Whistling Pine Place
Wilden, Kelowna
Detached · MLS® 10398430 · Royal LePage Kelowna
 📷 61
$1,199,900
3 bd4 ba2 pk2414 ft²
1065 Long Ridge Drive
Wilden, Kelowna
Pool
Detached · MLS® 10396532 · Royal LePage Kelowna
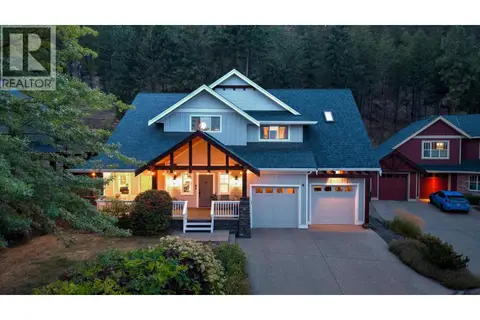 📷 60
$1,489,000
5 bd4 ba5 pk4134 ft²
178 Terrace Hill Court
Wilden, Kelowna
Detached · MLS® 10402057 · Royal LePage Kelowna
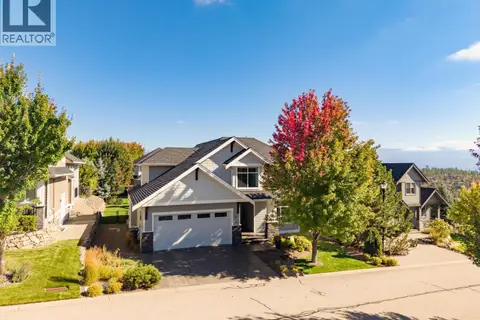 📷 66
$1,500,000
5 bd4 ba4 pk3497 ft²
155 Skyland Drive
Wilden, Kelowna
Pool
Detached · MLS® 10401248 · REMAX Kelowna