1065 Long Ridge Drive
Wilden, Kelowna, BC, V1V2S1
Listed by Royal LePage Kelowna
$1,199,900
- 3 bedrooms
- 4 bathrooms
- 2 parking
- 2414 sq ft
Listed 78 days ago · MLS® 10396532
About this home
This stunning Craftsman-style home in the desirable Wilden subdivision checks all the boxes for families, complete with a rare, parklike backyard. Off the main entrance landing sits a private office, leading into a bright, open-concept main floor anchored by a striking three-sided fireplace. Effortless indoor-outdoor living centers around the dining area, which opens directly to a partially covered back patio—perfect for sunny family BBQs. Just beyond lies a huge, private, pool-sized flat backyard featuring beautiful mountain views and endless space for kids and pets to play freely. A main-floor laundry room offers extra convenience with its own direct outdoor access. You can also step onto the expansive front deck to enjoy your morning coffee while taking in serene views of the surrounding nature. Upstairs, all three bedrooms are conveniently located together, highlighted by a primary suite featuring its own private deck. The versatile lower level includes a full bathroom and a generous rec room ready to serve as a fourth bedroom, home gym, or playroom. Practicality continues with an oversized garage equipped with a workshop area and EV charger. Situated just a short walk from the local park and Wilden’s famous trail network, this home delivers unmatched functionality and an enviable outdoor lifestyle. (id:66966)
Details
- Type
- Detached
- Style
- Multi-level
- Size
- 2414 sq ft
- Basement
- Partial
- Garage
- Garage
- Property tax
- $6,951
- Neighbourhood
- Wilden
- Municipality
- Kelowna
Interior
- Fireplace
- Gas
- Appliances
- Refrigerator, Range - Electric, Dishwasher, Microwave
Heating, cooling and services
- Heating
- Forced air, Geothermal
- Air conditioning
- Central air conditioning, Geothermal
- Water and sewer
- Municipal sewage system
Building and exterior
- Style
- Multi-level
- Year built
- 2007
- Roof
- Asphalt shingle
- Outdoor
- Stone
Parking
- Total parking
- 2
- Driveway and parking
- Attached Garage, See Remarks
Rooms
| Room | Level | Size | Features |
|---|---|---|---|
| 3pc Bathroom | Lower level | 8'0'' x 5'11'' | |
| Recreation room | Lower level | 16'9'' x 10'2'' | |
| Bedroom | Second level | 10'2'' x 10'11'' | |
| 3pc Bathroom | Second level | 6'8'' x 8'2'' | |
| Bedroom | Second level | 10'7'' x 10'9'' | |
| 5pc Ensuite bath | Second level | 11'1'' x 9'1'' | |
| Primary Bedroom | Second level | 17'7'' x 13'0'' | |
| Laundry room | Main level | 12'0'' x 10'2'' | |
| Den | Main level | 11'6'' x 9'8'' | |
| 2pc Bathroom | Main level | 5'7'' x 5'3'' | |
| Dining room | Main level | 11'4'' x 15'5'' | |
| Living room | Main level | 13'5'' x 17'7'' | |
| Kitchen | Main level | 11'10'' x 13'5'' |
Location
Location is approximate. See nearby homes on the map
Listed by Royal LePage Kelowna.

REALTOR®, REALTORS®, and the REALTOR® logo are certification marks that are owned by REALTOR® Canada Inc. and licensed exclusively to The Canadian Real Estate Association (CREA). These certification marks identify real estate professionals who are members of CREA and who must abide by CREA’s By-Laws, Rules, and the REALTOR® Code. The MLS® trademark and the MLS® logo are owned by CREA and identify the professional real estate services provided by members of CREA.
The information contained on this site is based in whole or in part on information that is provided by members of The Canadian Real Estate Association, who are responsible for its accuracy. CREA reproduces and distributes this information as a service for its members and assumes no responsibility for its accuracy.
Similar homes nearby
See more in Kelowna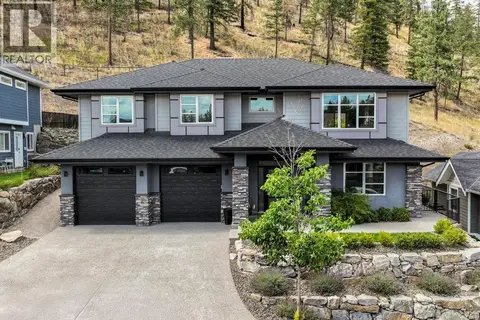 📷 60
$1,299,000
6 bd3 ba4 pk3185 ft²
288 Upper Canyon Drive N
Wilden, Kelowna
Detached · MLS® 10400585 · Royal LePage Kelowna
 📷 45
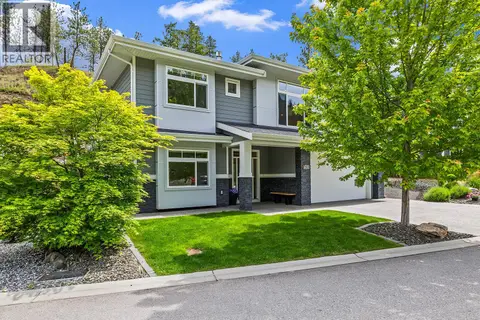
$1,299,999
4 bd3 ba2 pk2573 ft²
21 Forest Edge Drive
Wilden, Kelowna
Detached · MLS® 10395689 · REMAX Kelowna
 📷 56
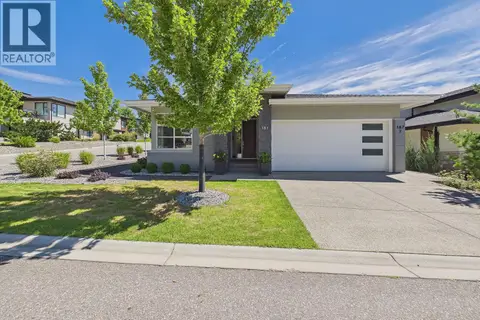
$1,375,000
5 bd3 ba2 pk3051 ft²
187 Echo Ridge Drive
Wilden, Kelowna
Pool
Detached · MLS® 10396192 · Royal LePage Kelowna
 📷 59
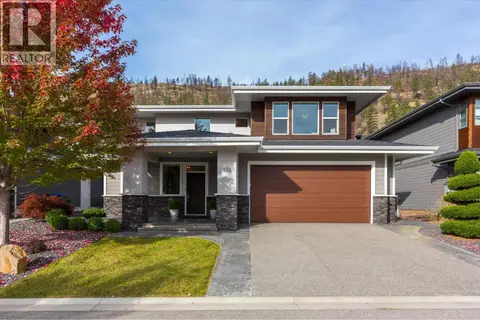
$1,395,000
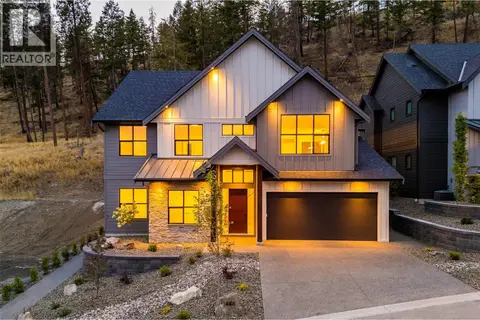
5 bd4 ba4 pk3221 ft²
118 Split Pine Court
Wilden, Kelowna
Pool
Detached · MLS® 10403122 · Sotheby's International Realty Canada
 📷 59
$1,399,000
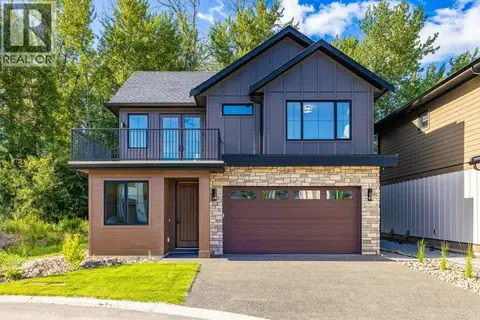
5 bd4 ba4 pk3011 ft²
1448 Whistling Pine Place
Wilden, Kelowna
Detached · MLS® 10398430 · Royal LePage Kelowna
 📷 39
$1,199,900
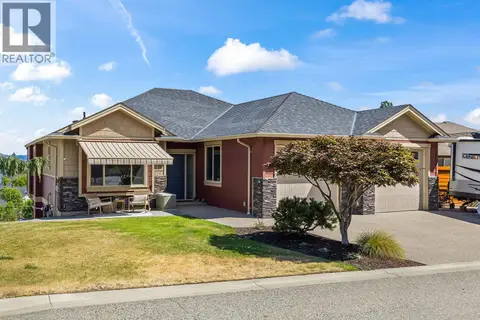
3 bd3 ba4 pk1688 ft²
906 Bull Crescent Lot# 48
Lower Mission, Kelowna
Detached · MLS® 10391762 · Stilhavn Real Estate Services
 📷 57
$1,199,900
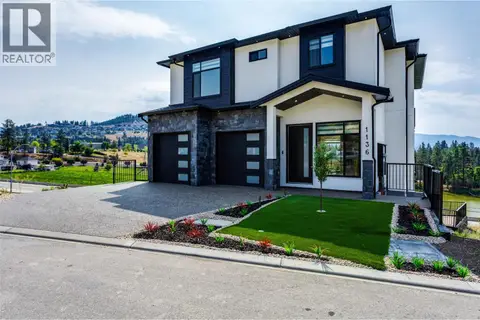
4 bd3 ba2 pk2956 ft²
366 Trumpeter Court
Kettle Valley, Kelowna
Detached · MLS® 10394542 · Macdonald Realty
 📷 41
$1,199,900
7 bd7 ba4 pk3729 ft²
1136 Hume Avenue
Black Mountain, Kelowna
Detached · MLS® 10399206 · Realtymonx