434 19 Street NW
West Hillhurst, Calgary, AB, T2N2J1
Listed by RE/MAX Realty Professionals
$695,000
- 2 bedrooms
- 1 bathrooms
- 2 parking
- 925 sq ft
Listed 12 days ago · MLS® A2350391
About this home
Beautifully updated throughout with hardwood floors, a newer kitchen and bathroom, a newer hot water tank, and a high-efficiency furnace. The huge yard - almost 5,000 sq ft - is a real standout, with a good-sized single-car garage, large storage shed, and sprawling deck, all in excellent condition with plenty of room left over to enjoy the outdoors. Inside, the home is bright, comfortable, and completely move-in ready, with all the important updates already taken care of. And the location is outstanding, right in the heart of one of Calgary’s most desirable inner-city neighbourhoods, with easy access to downtown, schools, parks, shopping, restaurants, and major routes. If you thought you couldn’t afford a single-family detached home in a location like this, think again! This is a fantastic opportunity to own a beautifully maintained detached home with a huge yard and garage at a price point that’s increasingly difficult to find in the inner city. This home needs absolutely nothing, and the possession date is very flexible. Don’t delay. (id:66966)
Details
- Type
- Detached
- Size
- 925 sq ft
- Basement
- Unfinished, Full
- Garage
- Garage
- Property tax
- $5,243 (2026)
- Neighbourhood
- West Hillhurst
- Municipality
- Calgary
Interior
- Bedrooms
- 2 above ground
- Fireplace
- No
- Appliances
- Washer, Refrigerator, Gas stove(s), Dishwasher, Dryer, Microwave Range Hood Combo, Window Coverings
- Flooring
- Hardwood, Linoleum
Heating, cooling and services
- Heating
- Forced air, Natural gas
- Air conditioning
- Central air conditioning
Building and exterior
- Year built
- 1947
- Exterior
- Wood frame
- Foundation
- Poured Concrete
- Outdoor
- Wood siding
Parking
- Total parking
- 2
- Driveway and parking
- Detached Garage
Rooms
| Room | Level | Size | Features |
|---|---|---|---|
| 3pc Bathroom | Main level | 4.92 Ft x 7.00 Ft | |
| Dining room | Main level | 12.08 Ft x 10.25 Ft | |
| Kitchen | Main level | 13.42 Ft x 7.00 Ft | |
| Living room | Main level | 10.25 Ft x 15.50 Ft | |
| Bedroom | Upper Level | 12.08 Ft x 8.25 Ft | |
| Primary Bedroom | Upper Level | 9.92 Ft x 10.50 Ft |
Location
Location is approximate. See nearby homes on the map
Listed by RE/MAX Realty Professionals.

REALTOR®, REALTORS®, and the REALTOR® logo are certification marks that are owned by REALTOR® Canada Inc. and licensed exclusively to The Canadian Real Estate Association (CREA). These certification marks identify real estate professionals who are members of CREA and who must abide by CREA’s By-Laws, Rules, and the REALTOR® Code. The MLS® trademark and the MLS® logo are owned by CREA and identify the professional real estate services provided by members of CREA.
The information contained on this site is based in whole or in part on information that is provided by members of The Canadian Real Estate Association, who are responsible for its accuracy. CREA reproduces and distributes this information as a service for its members and assumes no responsibility for its accuracy.
Similar homes nearby
See more in Calgary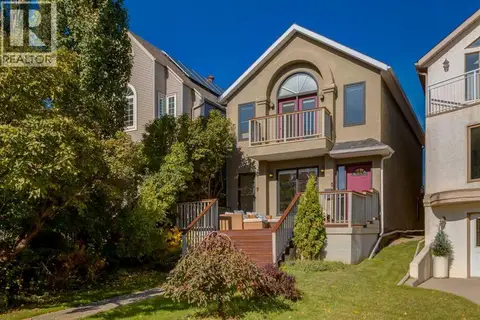 📷 41
$739,900
3 bd2 ba2 pk1761 ft²
1934 Broadview Road NW
West Hillhurst, Calgary
Detached · MLS® A2350420 · RE/MAX First
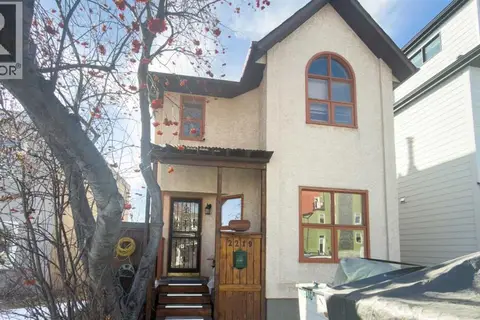 📷 23
$760,000
2+1 bd3 ba2 pk1567 ft²
2219 Westmount Road NW
West Hillhurst, Calgary
Detached · MLS® A2288897 · ComFree
 📷 31
$799,000
2 bd4 ba1 pk1488 ft²
112 21 Street NW
West Hillhurst, Calgary
Basement suite
Att/Row/Townhouse · MLS® A2347935 · Honestdoor Inc.
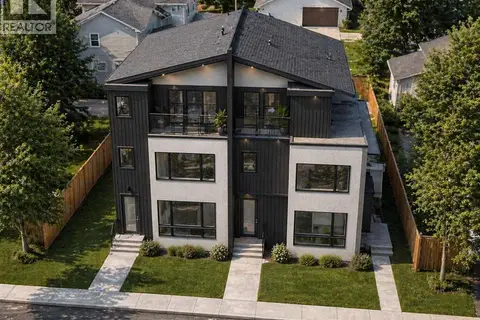 📷 16
$825,000
3 bd4 ba1 pk1470 ft²
2624 1 Avenue NW
West Hillhurst, Calgary
Att/Row/Townhouse · MLS® A2306040 · Real Broker
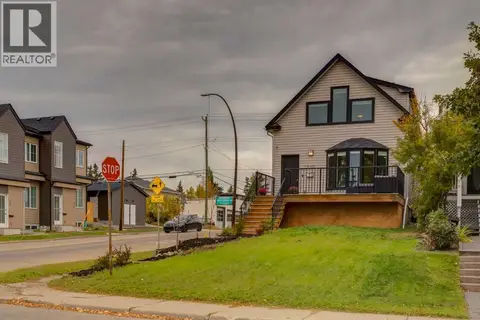 📷 39
$829,900
2+2 bd3 ba2 pk1629 ft²
1940 Broadview Road NW
West Hillhurst, Calgary
Detached · MLS® A2349196 · Real Broker
 📷 40
$695,000
3+1 bd4 ba4 pk1885 ft²
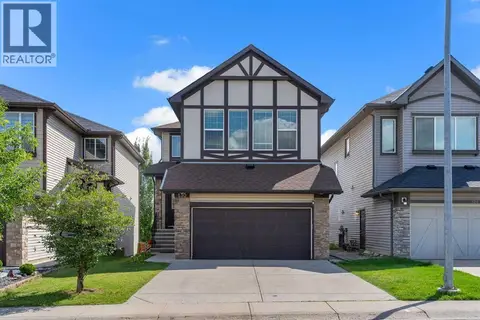
4728 Elgin Avenue SE
McKenzie Towne, Calgary
Detached · MLS® A2339904 · Century 21 Bamber Realty LTD.
 📷 50
$695,000
3+2 bd4 ba4 pk2133 ft²
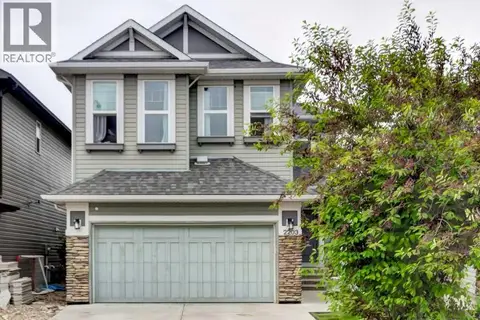
130 Brightonwoods Grove SE
New Brighton, Calgary
Basement suite
Detached · MLS® A2340208 · Century 21 Bravo Realty
 📷 40
$695,000
3+2 bd4 ba4 pk2279 ft²
2203 Brightoncrest Common SE
New Brighton, Calgary
Detached · MLS® A2342414 · CIR Realty