130 Brightonwoods Grove SE
New Brighton, Calgary, AB, T2Z0V9
Listed by Century 21 Bravo Realty
$695,000
- 3+2 bedrooms
- 4 bathrooms
- 4 parking
- 2133 sq ft
Listed 57 days ago · MLS® A2340208
About this home
Welcome to your next home in the vibrant and family-friendly community of New Brighton! This beautifully maintained two-storey home offers an exceptional combination of space, functionality, natural light, and versatility, with 5 bedrooms, 3.5 bathrooms, a fully developed walk-out basement, and a double attached garage. Step inside to a welcoming foyer that opens into a thoughtfully designed main floor. The bright living room, convenient 2-piece powder room, and functional mudroom with laundry provide everyday comfort and practicality. At the heart of the home, the open-concept kitchen, dining, and family room create the perfect space for family gatherings and entertaining. Large windows flood the main living areas with natural light, creating a warm and inviting atmosphere throughout. Upstairs, the spacious primary retreat features a 4-piece ensuite and generous walk-in closet, while two additional bedrooms provide plenty of room for family, guests, or a home office. A large bonus room offers even more flexibility for movie nights, play space, or relaxation, along with a 4-piece main bathroom. The fully developed walk-out basement adds incredible versatility and features its own separate entrance, kitchen, living and dining area, two bedrooms, and a 4-piece bathroom. Whether you're looking for additional family space or a potential income-generating setup, this level offers plenty of possibilities. Basement is an illegal suite. Located close to schools, parks, shopping, playgrounds, transit, and everyday amenities, this home is perfectly positioned for convenient family living. A spacious home, a functional layout, a walk-out basement, and a fantastic New Brighton location—this one is ready to welcome its next family. Don't miss your opportunity! (id:66966)
Details
- Type
- Detached
- Size
- 2133 sq ft
- Basement
- Finished, Full, Separate entrance, Walk out, Suite
- Garage
- Garage
- Property tax
- $4,792 (2025)
- Neighbourhood
- New Brighton
- Municipality
- Calgary
Interior
- Bedrooms
- 3 above ground + 2 below
- Fireplace
- Yes
- Appliances
- Washer, Refrigerator, Dishwasher, Stove, Dryer, Microwave, Hood Fan, Window Coverings, Washer & Dryer
- Flooring
- Hardwood, Carpeted, Ceramic Tile
Heating, cooling and services
- Heating
- Forced air
- Air conditioning
- Central air conditioning
Building and exterior
- Year built
- 2010
- Exterior
- Wood frame
- Foundation
- Poured Concrete
- Outdoor
- Vinyl siding
Parking
- Total parking
- 4
- Driveway and parking
- Attached Garage
Rooms
| Room | Level | Size | Features |
|---|---|---|---|
| Furnace | Lower level | 9.33 Ft x 9.25 Ft | |
| Recreational, Games room | Lower level | 13.92 Ft x 14.17 Ft | |
| Kitchen | Lower level | 8.42 Ft x 10.00 Ft | |
| Bedroom | Lower level | 10.92 Ft x 14.33 Ft | |
| Bedroom | Lower level | 14.92 Ft x 9.33 Ft | |
| 4pc Bathroom | Lower level | 4.92 Ft x 7.75 Ft | |
| Primary Bedroom | Second level | 16.33 Ft x 13.33 Ft | |
| Family room | Second level | 15.42 Ft x 18.92 Ft | |
| Bedroom | Second level | 10.00 Ft x 11.17 Ft | |
| Bedroom | Second level | 10.08 Ft x 11.17 Ft | |
| 4pc Bathroom | Second level | 11.17 Ft x 11.17 Ft | |
| 4pc Bathroom | Second level | 8.00 Ft x 5.08 Ft | |
| Living room | Main level | 14.67 Ft x 14.75 Ft | |
| Laundry room | Main level | 5.92 Ft x 10.42 Ft | |
| Kitchen | Main level | 12.00 Ft x 10.08 Ft | |
| Dining room | Main level | 10.25 Ft x 13.42 Ft | |
| Den | Main level | 9.00 Ft x 10.42 Ft | |
| 2pc Bathroom | Main level | 5.17 Ft x 5.42 Ft |
Location
Location is approximate. See nearby homes on the map
Listed by Century 21 Bravo Realty.

REALTOR®, REALTORS®, and the REALTOR® logo are certification marks that are owned by REALTOR® Canada Inc. and licensed exclusively to The Canadian Real Estate Association (CREA). These certification marks identify real estate professionals who are members of CREA and who must abide by CREA’s By-Laws, Rules, and the REALTOR® Code. The MLS® trademark and the MLS® logo are owned by CREA and identify the professional real estate services provided by members of CREA.
The information contained on this site is based in whole or in part on information that is provided by members of The Canadian Real Estate Association, who are responsible for its accuracy. CREA reproduces and distributes this information as a service for its members and assumes no responsibility for its accuracy.
Similar homes nearby
See more in Calgary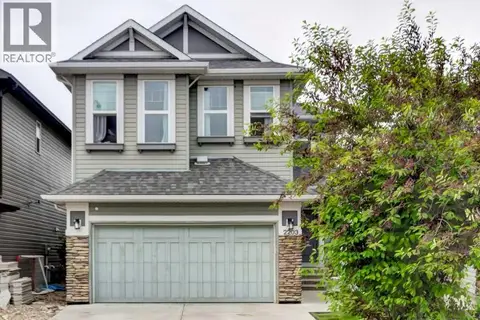 📷 40
$695,000
3+2 bd4 ba4 pk2279 ft²
2203 Brightoncrest Common SE
New Brighton, Calgary
Detached · MLS® A2342414 · CIR Realty
 📷 44
$689,000
3+1 bd4 ba2 pk1813 ft²
139 New Brighton Close SE
New Brighton, Calgary
Detached · MLS® A2343004 · Town Residential
 📷 31
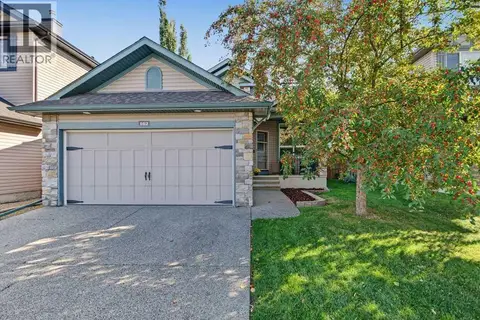
$685,000
1+2 bd3 ba4 pk1329 ft²
162 Brightonstone Landing SE
New Brighton, Calgary
Detached · MLS® A2346740 · MaxWell Canyon Creek
 📷 44
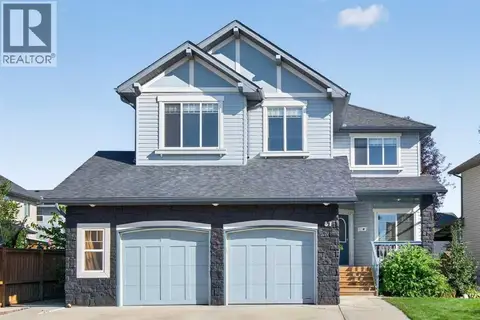
$684,900
3+1 bd4 ba4 pk2219 ft²
87 Brightonstone Gardens SE
New Brighton, Calgary
Detached · MLS® A2346625 · REMAX Innovations
 📷 50
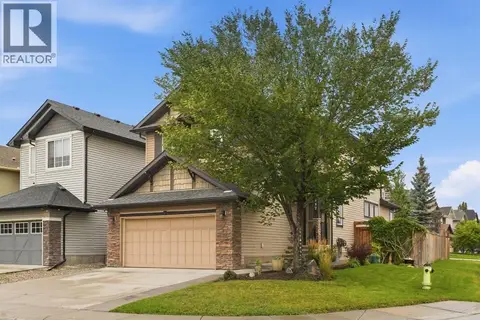
$715,000
3+1 bd4 ba4 pk2104 ft²
117 Brightonwoods Crescent SE
New Brighton, Calgary
Detached · MLS® A2344310 · Gravity Realty Group
 New
📷 48
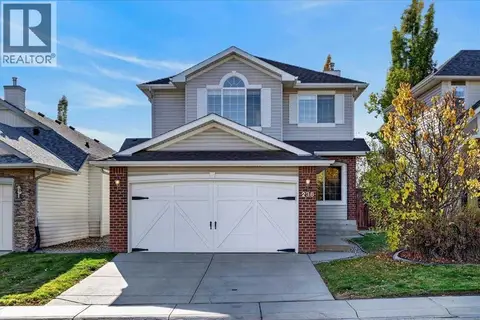
$670,000
3+1 bd4 ba4 pk1771 ft²
238 New Brighton Circle SE
New Brighton, Calgary
Detached · MLS® A2352727 · RE/MAX Realty Professionals
 📷 43
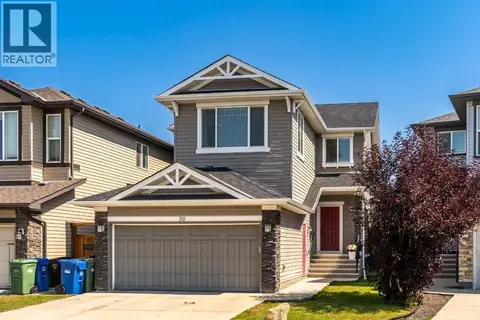
$669,900
3+1 bd4 ba2 pk1905 ft²
39 Brightoncrest Point SE
New Brighton, Calgary
Basement suite
Detached · MLS® A2348287 · RE/MAX Complete Realty
 📷 44
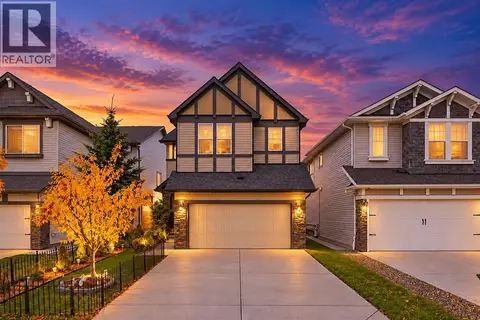
$669,500
4+1 bd4 ba4 pk2073 ft²
1239 Brightoncrest Green SE
New Brighton, Calgary
Basement suite
Detached · MLS® A2350731 · MaxWell Canyon Creek