433 Churchill Avenue Unit# 101
Main North, Penticton, BC, V2A1C9
Listed by eXp Realty
$1,079,000
- 3 bedrooms
- 3 bathrooms
- 2 parking
- 2076 sq ft
Listed 168 days ago · MLS® 10386088
About this home
CLICK VIDEO TOUR. Just steps from the shimmering shores of Okanagan Lake, this award-winning modern townhome offers a quiet sense of luxury where every detail has been thoughtfully designed. Sunlight pours through soaring 18-FOOT CEILINGS and FLOOR-TO-CEILING WINDOWS with convenient POWER BLINDS, gently illuminating the home’s refined finishes. From warm ELEGANT HEATED TILED FLOORS to QUARTZ surfaces and a stunning staircase that feels like art. The kitchen invites connection. Complete with PREMIUM APPLIANCES and a Wolf gas range, perfect for slow mornings or intimate evenings. Upstairs, three serene bedrooms offer a peaceful retreat. Enjoy the balcony overlooking Penticton from the second bedroom. The master offers a spa-inspired ensuite with a WALK-IN STEAM SHOWER… a space to truly unwind. And above it all, your private ROOFTOP PATIO… a place to sip, gather, and take in the beauty of the OKANAGAN LAKE AND MOUNTAINS. A convenient gas connection allows for a fire table to sit around and enjoy. A short stroll brings you to the lake, local markets, charming cafes, wineries, and KVR trails. This is more than a home…It’s a feeling. A lifestyle. A beautiful next chapter. (id:66966)
Details
- Type
- Condo Townhouse
- Style
- Contemporary
- Size
- 2076 sq ft
- Garage
- Garage
- Property tax
- $6,163
- Maintenance fee
- $553/month
- Neighbourhood
- Main North
- Municipality
- Penticton
Interior
- Fireplace
- No
- Appliances
- Refrigerator, Cooktop - Gas, Dishwasher, Dryer, Microwave, Washer & Dryer
- Flooring
- Ceramic Tile, Mixed Flooring
Heating, cooling and services
- Heating
- See remarks
- Air conditioning
- Heat Pump
- Water and sewer
- Municipal sewage system
Building and exterior
- Style
- Contemporary
- Year built
- 2012
Parking
- Total parking
- 2
- Driveway and parking
- Attached Garage
Condo
- Monthly fee
- $553
- Fee includes
- Property Management, Ground Maintenance, Insurance, Reserve Fund Contributions
- View
- Lake view, Mountain view
Rooms
| Room | Level | Size | Features |
|---|---|---|---|
| Other | Basement | 26'5'' x 10'11'' | |
| Utility room | Basement | 13' x 4' | |
| Storage | Basement | 12'2'' x 3' | |
| Recreation room | Basement | 16'8'' x 10'1'' | |
| Living room | Main level | 12'8'' x 13'11'' | |
| Laundry room | Main level | 6'3'' x 5'4'' | |
| Foyer | Main level | 9'4'' x 4'11'' | |
| Dining room | Main level | 12' x 9' | |
| 2pc Bathroom | Main level | 5'6'' x 5'4'' | |
| Kitchen | Main level | 14'7'' x 11'6'' | |
| Family room | Second level | 9' x 8'10'' | |
| Bedroom | Second level | 9'1'' x 11' | |
| Bedroom | Second level | 9' x 11' | |
| 4pc Bathroom | Second level | 5'1'' x 7'5'' | |
| 3pc Ensuite bath | Third level | 16'10'' x 11' | |
| Primary Bedroom | Third level | 16'10'' x 11' |
Location
Location is approximate. See nearby homes on the map
Listed by eXp Realty.

REALTOR®, REALTORS®, and the REALTOR® logo are certification marks that are owned by REALTOR® Canada Inc. and licensed exclusively to The Canadian Real Estate Association (CREA). These certification marks identify real estate professionals who are members of CREA and who must abide by CREA’s By-Laws, Rules, and the REALTOR® Code. The MLS® trademark and the MLS® logo are owned by CREA and identify the professional real estate services provided by members of CREA.
The information contained on this site is based in whole or in part on information that is provided by members of The Canadian Real Estate Association, who are responsible for its accuracy. CREA reproduces and distributes this information as a service for its members and assumes no responsibility for its accuracy.
Similar homes nearby
See more in Penticton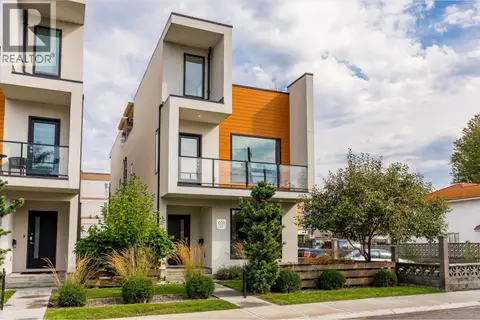 📷 56
$975,000
3 bd3 ba1 pk1712 ft²
651 Churchill Avenue Unit# 101
Main North, Penticton
Multiplex
Duplex · MLS® 10399685 · Coldwell Banker Executives Realty
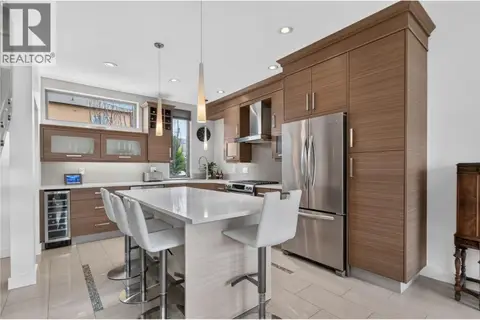 📷 33
$975,000
3 bd3 ba2 pk2014 ft²
433 Churchill Avenue Unit# 102
Main North, Penticton
Condo Townhouse · MLS® 10400297 · eXp Realty
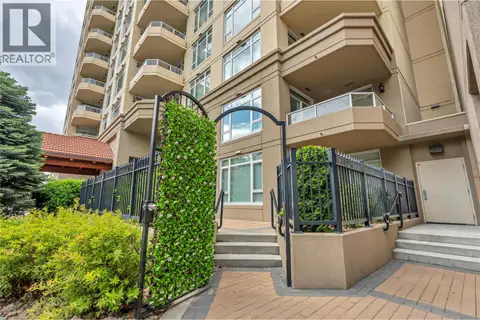 📷 43
$949,000
2 bd3 ba2 pk1311 ft²
75 Martin Street Unit# 101
Main North, Penticton
Condo Apartment · MLS® 10388392 · Chamberlain Property Group
 📷 45
$949,000
2 bd2 ba1 pk1361 ft²
75 Martin Street Unit# 807
Main North, Penticton
WaterfrontPool
Condo Apartment · MLS® 10391169 · Select Real Estate
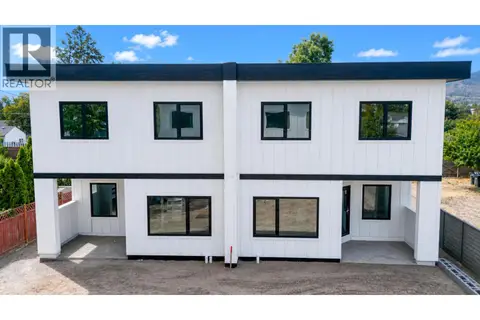 📷 3
$949,000
3 bd3 ba2 pk2488 ft²
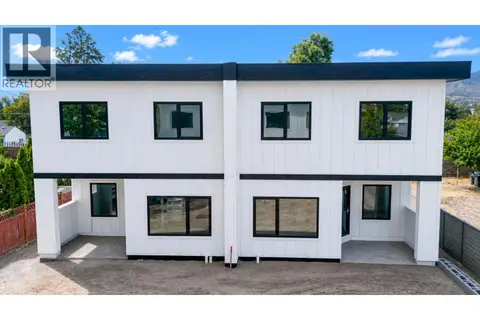
378 Windsor Avenue Unit# 103
Main North, Penticton
Condo Townhouse · MLS® 10396530 · Chamberlain Property Group Inc.
 📷 3
$949,000
3 bd3 ba2 pk2488 ft²
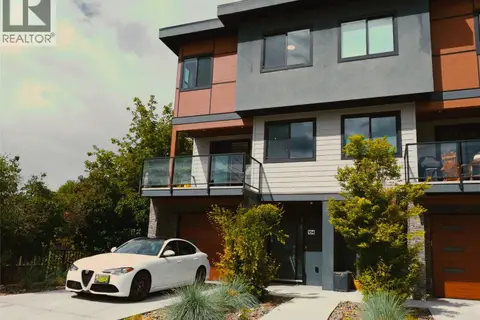
378 Windsor Avenue Unit# 104
Main North, Penticton
Condo Townhouse · MLS® 10396465 · Chamberlain Property Group Inc.
 📷 33
$929,000
3 bd3 ba2 pk2227 ft²
190 VANCOUVER Avenue Unit# 104
Main North, Penticton
Condo Townhouse · MLS® 10390330 · Engel & Volkers South Okanagan
 📷 57
$925,000
2 bd2 ba2 pk1314 ft²
160 Lakeshore Drive Unit# 1006
Main North, Penticton
WaterfrontPool
Condo Apartment · MLS® 10386083 · Real Broker B.C. Ltd