378 Windsor Avenue Unit# 104
Main North, Penticton, BC, V2A2K6
Listed by Chamberlain Property Group Inc.
$949,000
- 3 bedrooms
- 3 bathrooms
- 2 parking
- 2488 sq ft
Listed 82 days ago · MLS® 10396465
About this home
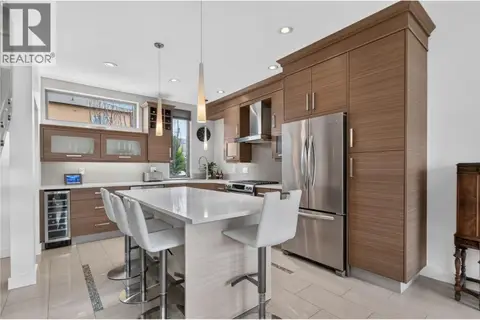
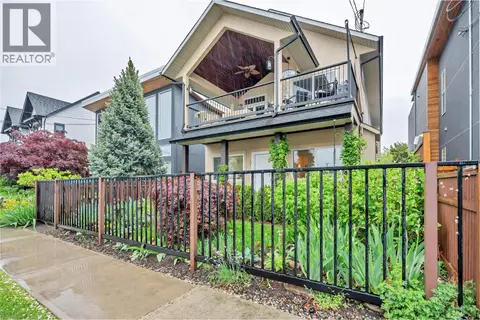
Discover the perfect balance of space, style, and efficiency on Windsor Avenue, a brand new townhome development in one of Penticton's most iconic, established neighbourhoods. Enjoy the space, amenities, and yard size of a single family home, the value of multi family living, and the peace of mind that only new construction offers. Inside, find 2,500 sq ft of bright, functional design with quality construction and finishes across two levels. The main floor is open and inviting, with a well appointed kitchen and walk-in pantry flowing into generous living and dining areas opening onto the covered patio for effortless indoor outdoor living. Upstairs, three generous bedrooms include a spacious primary retreat with walk-in closet and private five piece ensuite, plus a versatile family room, full bathroom, and upper floor laundry. A staircase leads to the crawl space for extra storage. Construction quality shines throughout: an 8 inch concrete party wall for soundproofing, nine foot ceilings, an NFPA 13 sprinkler system, EV ready Level 2 charging, solar ready wiring, triple pane windows, and a modern, low maintenance exterior of board and batten and metal wood grain siding under a clean, contemporary roofline, all built to Step 5, BC's highest energy standard. Each home has its own large, fenced, irrigated, landscaped yard, plus generous parking with an attached garage and room for two vehicles in the driveway. Completion is estimated for mid September, tours available upon reqst. (id:66966)
Details
- Type
- Condo Townhouse
- Size
- 2488 sq ft
- Basement
- Crawl space
- Garage
- Garage
- Maintenance fee
- $150/month
- Neighbourhood
- Main North
- Municipality
- Penticton
Interior
- Fireplace
- No
- Appliances
- Refrigerator, Range - Electric, Dishwasher, Microwave, Hood Fan, Washer/Dryer Stack-Up
- Flooring
- Vinyl
Heating, cooling and services
- Heating
- Heat Pump, Forced air, Electric, See remarks
- Air conditioning
- Heat Pump
- Water and sewer
- Municipal sewage system
Building and exterior
- Year built
- 2026
- Foundation
- Insulated Concrete Forms
- Outdoor
- Metal
Parking
- Total parking
- 2
- Driveway and parking
- Attached Garage
Condo
- Monthly fee
- $150
- Fee includes
- Insurance, Reserve Fund Contributions
Rooms
| Room | Level | Size | Features |
|---|---|---|---|
| Laundry room | Second level | 8'3'' x 7'7'' | |
| Family room | Second level | 20'10'' x 15'4'' | |
| Full bathroom | Second level | 9'1'' x 9'5'' | |
| Bedroom | Second level | 14'9'' x 11'1'' | |
| Bedroom | Second level | 14'11'' x 11' | |
| Full ensuite bathroom | Second level | 10'1'' x 10'4'' | |
| Other | Second level | 9'9'' x 7'7'' | |
| Primary Bedroom | Second level | 22'4'' x 14'5'' | |
| Foyer | Main level | 14'10'' x 12'1'' | |
| 2pc Bathroom | Main level | 5' x 6'9'' | |
| Den | Main level | 6'4'' x 9'11'' | |
| Dining room | Main level | 9'8'' x 11'3'' | |
| Kitchen | Main level | 14'5'' x 10'5'' | |
| Living room | Main level | 19'3'' x 12' |
Location
Location is approximate. See nearby homes on the map
Listed by Chamberlain Property Group Inc..

REALTOR®, REALTORS®, and the REALTOR® logo are certification marks that are owned by REALTOR® Canada Inc. and licensed exclusively to The Canadian Real Estate Association (CREA). These certification marks identify real estate professionals who are members of CREA and who must abide by CREA’s By-Laws, Rules, and the REALTOR® Code. The MLS® trademark and the MLS® logo are owned by CREA and identify the professional real estate services provided by members of CREA.
The information contained on this site is based in whole or in part on information that is provided by members of The Canadian Real Estate Association, who are responsible for its accuracy. CREA reproduces and distributes this information as a service for its members and assumes no responsibility for its accuracy.
Similar homes nearby
See more in Penticton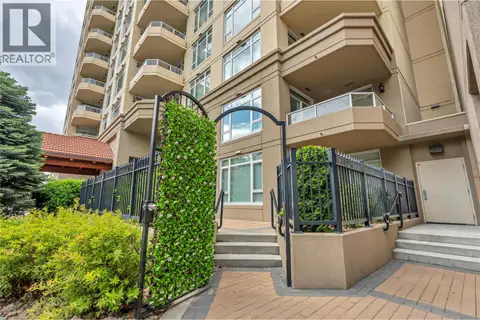 📷 43
$949,000
2 bd3 ba2 pk1311 ft²
75 Martin Street Unit# 101
Main North, Penticton
Condo Apartment · MLS® 10388392 · Chamberlain Property Group
 📷 45
$949,000
2 bd2 ba1 pk1361 ft²
75 Martin Street Unit# 807
Main North, Penticton
WaterfrontPool
Condo Apartment · MLS® 10391169 · Select Real Estate
 📷 3
$949,000
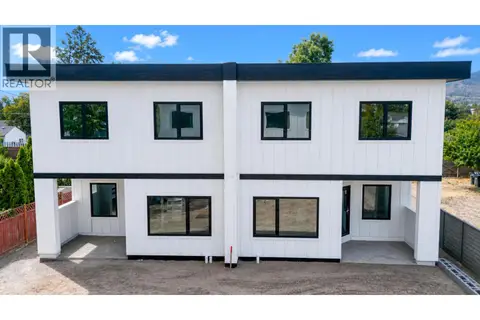
3 bd3 ba2 pk2488 ft²
378 Windsor Avenue Unit# 103
Main North, Penticton
Condo Townhouse · MLS® 10396530 · Chamberlain Property Group Inc.
 📷 33
$929,000
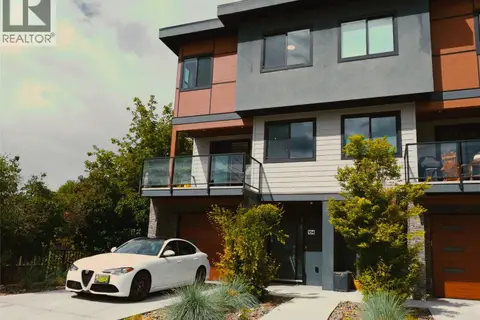
3 bd3 ba2 pk2227 ft²
190 VANCOUVER Avenue Unit# 104
Main North, Penticton
Condo Townhouse · MLS® 10390330 · Engel & Volkers South Okanagan
 📷 57
$925,000
2 bd2 ba2 pk1314 ft²
160 Lakeshore Drive Unit# 1006
Main North, Penticton
WaterfrontPool
Condo Apartment · MLS® 10386083 · Real Broker B.C. Ltd
 📷 56
$975,000
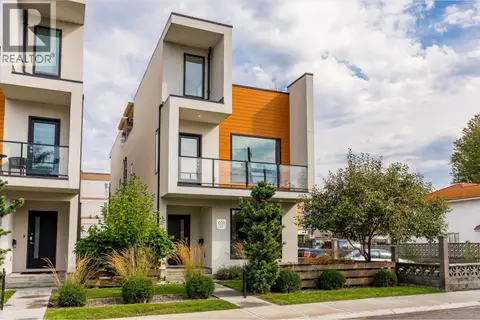
3 bd3 ba1 pk1712 ft²
651 Churchill Avenue Unit# 101
Main North, Penticton
Multiplex
Duplex · MLS® 10399685 · Coldwell Banker Executives Realty
 📷 33
$975,000
3 bd3 ba2 pk2014 ft²
433 Churchill Avenue Unit# 102
Main North, Penticton
Condo Townhouse · MLS® 10400297 · eXp Realty
 📷 35
$899,000
2 bd2 ba1 pk1244 ft²
442 ALEXANDER AVE Avenue Unit# 201
Main North, Penticton
Multiplex
Duplex · MLS® 10387232 · Canada Flex Realty Group