432 MAIN Street E Unit# 601
Stinson, Hamilton, L8N1J9
Listed by eXp Realty, Brokerage
$299,900
- 2 bedrooms
- 2 bathrooms
- 1 parking
- 1032 sq ft
Listed 146 days ago · MLS® 40834309
About this home
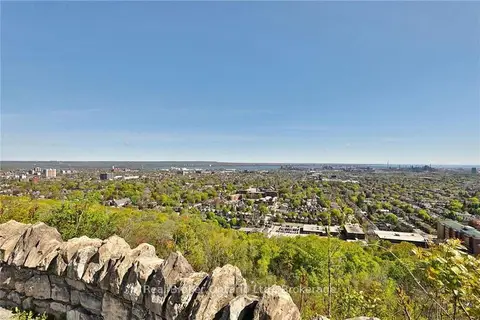
Welcome to Hunters Green Condominiums, ideally located in the vibrant Stinson neighbourhood. This bright and well-kept 2-bedroom, 2-bathroom corner suite offers over 1,000 sq. ft. of thoughtfully designed living space, complemented by an open balcony with scenic views and upgraded with artificial turf—perfect for enjoying your morning coffee or unwinding outdoors. The kitchen, refreshed in 2023 with modern appliances and generous cabinetry, flows naturally into the dedicated dining and living areas, creating a comfortable and practical layout. The spacious primary bedroom features its own ensuite and double closet, while both bedrooms are filled with natural light from large windows. Additional highlights include in-suite laundry, a sizeable storage pantry, underground parking, and visitor parking. With new flooring and fresh paint completed in 2023, this move-in ready unit offers exceptional value. Conveniently close to parks, schools, shopping, and with easy access to downtown and major routes, this home delivers an ideal blend of comfort and location. (id:66966)
Details
- Type
- Condo Apartment
- Size
- 1032 sq ft
- Basement
- None
- Property tax
- $2,500
- Maintenance fee
- $950/month
- Neighbourhood
- Stinson
- Municipality
- Hamilton
Interior
- Bedrooms
- 2 above ground
- Fireplace
- No
- Appliances
- Washer, Refrigerator, Dishwasher, Stove, Dryer, Microwave
Heating, cooling and services
- Heating
- Forced air
- Air conditioning
- Central air conditioning
- Water and sewer
- Municipal sewage system
Building and exterior
- Exterior
- Concrete block, Concrete Walls
- Outdoor
- Concrete, Stucco
Parking
- Total parking
- 1
- Driveway and parking
- Underground, Covered
Condo
- Monthly fee
- $950
Rooms
| Room | Level | Size | Features |
|---|---|---|---|
| Laundry room | Main level | ||
| 3pc Bathroom | Main level | ||
| 3pc Bathroom | Main level | ||
| Bedroom | Main level | 9'10'' x 15'2'' | |
| Primary Bedroom | Main level | 12'0'' x 19'9'' | |
| Kitchen | Main level | 13'0'' x 8'10'' | |
| Living room | Main level | 11'7'' x 17'7'' |
Location
Location is approximate. See nearby homes on the map
Listed by eXp Realty, Brokerage.

REALTOR®, REALTORS®, and the REALTOR® logo are certification marks that are owned by REALTOR® Canada Inc. and licensed exclusively to The Canadian Real Estate Association (CREA). These certification marks identify real estate professionals who are members of CREA and who must abide by CREA’s By-Laws, Rules, and the REALTOR® Code. The MLS® trademark and the MLS® logo are owned by CREA and identify the professional real estate services provided by members of CREA.
The information contained on this site is based in whole or in part on information that is provided by members of The Canadian Real Estate Association, who are responsible for its accuracy. CREA reproduces and distributes this information as a service for its members and assumes no responsibility for its accuracy.
Similar homes nearby
See more in Hamilton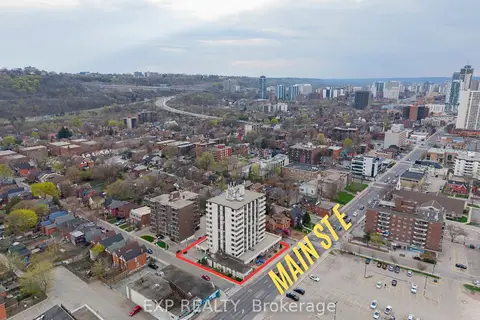 📷 32
$299,900
≈ $1,313/mo mortgage · 20% down
2 bd2 ba1 pk1000-1199 ft²
432 Main Street E 601
Stinson, Hamilton
GO station 1.4 kmWalkableSchool 4 min walk
Condo Apartment · MLS® X13211670 · EXP REALTY
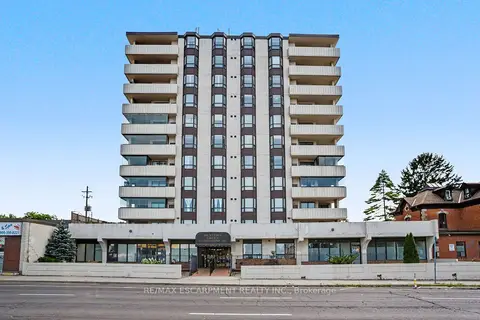 📷 21
$326,500
Reduced $18,500 (↓ 5%)
≈ $1,430/mo mortgage · 20% down
2 bd3 ba1 pk1000-1199 ft²
432 Main Street E 603
Stinson, Hamilton
GO station 1.4 kmWalkableSchool 4 min walk
Condo Apartment · MLS® X13679330 · RE/MAX ESCARPMENT REALTY INC.
 📷 19
$326,500
2 bd2 ba1 pk1027 ft²
432 MAIN Street E Unit# 603
Stinson, Hamilton
Condo Apartment · MLS® 40856058 · RE/MAX Escarpment Realty Inc.
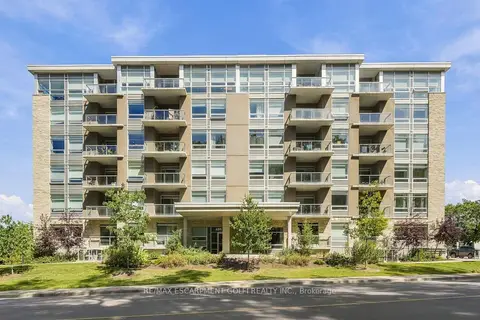 📷 31
$349,900
≈ $1,532/mo mortgage · 20% down
1 bd1 ba1 pk500-599 ft²
455 CHARLTON Avenue E 502
Stinson, Hamilton
GO station 1.4 kmWalkableSchool 7 min walk
Condo Apartment · MLS® X14027684 · RE/MAX ESCARPMENT GOLFI REALTY INC.
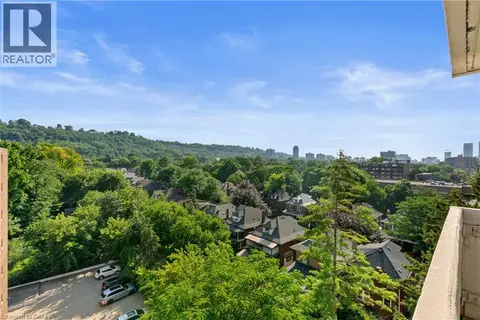 📷 34
$359,000
2 bd2 ba1 pk1032 ft²
432 MAIN Street E Unit# 801
Stinson, Hamilton
Condo Apartment · MLS® 40847324 · One Percent Realty Ltd.
 📷 16
$299,900
≈ $1,313/mo mortgage · 20% down
2 bd1 ba1 pk0-499 ft²
5 East 36th Street 205C
Raleigh, Hamilton
GO station 3.0 kmSchool 5 min walkPark nearby
Co-op Apartment · MLS® X13772088 · Real Broker Ontario Ltd.
 📷 38
$299,900
3 bd1 ba1 pk960 ft²
350 QUIGLEY Road Unit# 231
Vincent, Hamilton
Condo Apartment · MLS® 40842323 · Century 21 Heritage Group Ltd.
 📷 38
$299,900
3 bd1 ba1 pk
231 - 350 QUIGLEY ROAD
Vincent, Hamilton
Condo Townhouse · MLS® X13481862 · CENTURY 21 HERITAGE GROUP LTD.