432 MAIN Street E Unit# 801
Stinson, Hamilton, L8N1J9
Listed by One Percent Realty Ltd.
$359,000
- 2 bedrooms
- 2 bathrooms
- 1 parking
- 1032 sq ft
Listed 99 days ago · MLS® 40847324
About this home
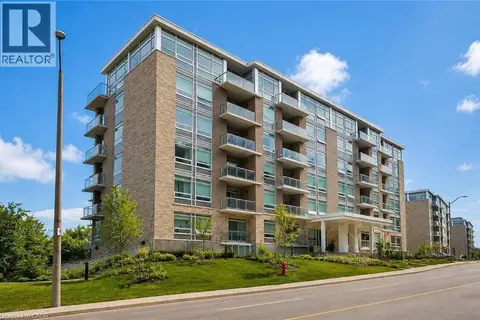
Welcome to Unit 801 at 432 Main Street East! Experience the best of downtown Hamilton. This bright and spacious 2-bedroom, 2-bathroom condo combines modern style, smart design, exceptional value, and an unbeatable location. A functional open-concept layout with expansive windows that flood the home with natural light and showcase spectacular escarpment views from the eighth floor creates an inviting space for everyday living and entertaining. With only four suites on the floor, this home offers a level of privacy rarely found in condominium living and feels more like a townhouse than a typical apartment. The contemporary kitchen features sleek finishes and leads into the inviting living and dining area, making it ideal for entertaining. The generous primary bedroom features a private ensuite three piece bathroom, while the spacious second bedroom and main bathroom provide flexibility for guests, family, or a home office. Convenient in-suite laundry and a new furnace (2021) add everyday comfort and peace of mind. Step outside to your oversized private balcony—the perfect place to enjoy your morning coffee, entertain friends, or unwind while taking in the breathtaking escarpment views. Residents enjoy the convenience of underground parking, a well-appointed party/games room with library area for hosting family and friends, and an unbeatable location just steps from restaurants, cafe's, shopping, GO Transit, public transit, St. Joseph's Healthcare, parks, and the vibrant downtown core, with easy access to major highways. Perfect for first-time buyers, professionals, downsizers, or investors, this move-in-ready home offers the ideal combination of space, privacy, spectacular views, and exceptional convenience. A rare opportunity to own a beautifully maintained suite in an exceptional building, in one of Hamilton's most desirable and rapidly growing urban communities. (id:66966)
Details
- Type
- Condo Apartment
- Style
- Other
- Size
- 1032 sq ft
- Basement
- None
- Property tax
- $2,602
- Maintenance fee
- $922/month
- Neighbourhood
- Stinson
- Municipality
- Hamilton
Interior
- Bedrooms
- 2 above ground
- Fireplace
- No
- Appliances
- Washer, Refrigerator, Dishwasher, Stove, Dryer, Window Coverings, Garage door opener
Heating, cooling and services
- Heating
- Forced air, Electric
- Air conditioning
- Central air conditioning
- Water and sewer
- Municipal sewage system
Building and exterior
- Year built
- 1988
- Exterior
- Concrete block, Concrete Walls
- Foundation
- Poured Concrete
- Outdoor
- Concrete, Brick
Parking
- Total parking
- 1
- Driveway and parking
- Underground, Visitor Parking
Condo
- Monthly fee
- $922
- Fee includes
- Water, Insurance, Parking
Rooms
| Room | Level | Size | Features |
|---|---|---|---|
| Bonus Room | Main level | ||
| Laundry room | Main level | ||
| Bedroom | Main level | 11'0'' x 9'0'' | |
| 3pc Bathroom | Main level | ||
| Primary Bedroom | Main level | 11'0'' x 18'0'' | |
| 4pc Bathroom | Main level | ||
| Kitchen | Main level | 8'0'' x 12'0'' | |
| Dining room | Main level | 11'0'' x 7'0'' | |
| Living room | Main level | 11'0'' x 17'5'' |
Location
Location is approximate. See nearby homes on the map
Listed by One Percent Realty Ltd..

REALTOR®, REALTORS®, and the REALTOR® logo are certification marks that are owned by REALTOR® Canada Inc. and licensed exclusively to The Canadian Real Estate Association (CREA). These certification marks identify real estate professionals who are members of CREA and who must abide by CREA’s By-Laws, Rules, and the REALTOR® Code. The MLS® trademark and the MLS® logo are owned by CREA and identify the professional real estate services provided by members of CREA.
The information contained on this site is based in whole or in part on information that is provided by members of The Canadian Real Estate Association, who are responsible for its accuracy. CREA reproduces and distributes this information as a service for its members and assumes no responsibility for its accuracy.
Similar homes nearby
See more in Hamilton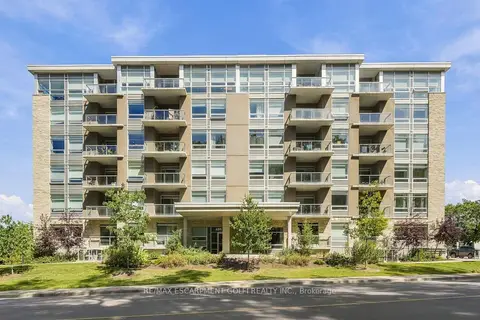 📷 31
$349,900
≈ $1,532/mo mortgage · 20% down
1 bd1 ba1 pk500-599 ft²
455 CHARLTON Avenue E 502
Stinson, Hamilton
GO station 1.4 kmWalkableSchool 7 min walk
Condo Apartment · MLS® X14027684 · RE/MAX ESCARPMENT GOLFI REALTY INC.
 📷 50
$370,000
≈ $1,620/mo mortgage · 20% down
2 bd2 ba1 pk1000-1199 ft²
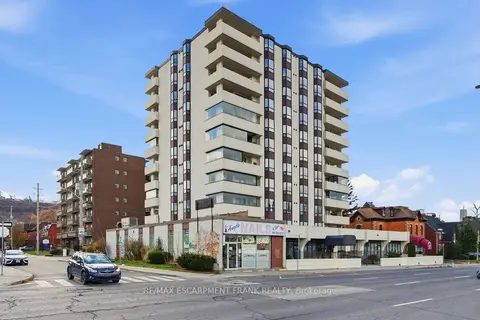
432 Main Street E 902
Stinson, Hamilton
GO station 1.4 kmWalkableSchool 4 min walk
Condo Apartment · MLS® X12586318 · RE/MAX ESCARPMENT FRANK REALTY
 📷 50
$370,000
2 bd2 ba1 pk1027 ft²
432 MAIN Street E Unit# 902
Stinson, Hamilton
Condo Apartment · MLS® 40791250 · RE/MAX Escarpment Frank Realty
 📷 21
$326,500
Reduced $18,500 (↓ 5%)
≈ $1,430/mo mortgage · 20% down
2 bd3 ba1 pk1000-1199 ft²
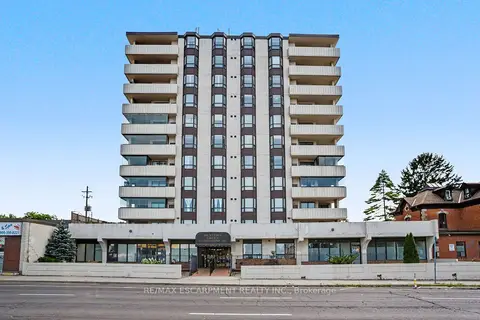
432 Main Street E 603
Stinson, Hamilton
GO station 1.4 kmWalkableSchool 4 min walk
Condo Apartment · MLS® X13679330 · RE/MAX ESCARPMENT REALTY INC.
 📷 19
$326,500
2 bd2 ba1 pk1027 ft²
432 MAIN Street E Unit# 603
Stinson, Hamilton
Condo Apartment · MLS® 40856058 · RE/MAX Escarpment Realty Inc.
 📷 23
$399,999
2 bd2 ba1 pk796 ft²
479 CHARLTON Avenue E Unit# 105
Stinson, Hamilton
Condo Apartment · MLS® 40863173 · Royal LePage Macro Realty
 📷 31
$409,900
2 bd2 ba1 pk
403 - 455 CHARLTON AVENUE E
Stinson, Hamilton
Condo Apartment · MLS® X13856580 · RE/MAX ESCARPMENT REALTY INC.
 📷 31
$409,900
2 bd2 ba1 pk811 ft²
455 CHARLTON Avenue E Unit# 403
Stinson, Hamilton
Condo Apartment · MLS® 40868512 · RE/MAX Escarpment Realty Inc.