4315 151 AV NW
Miller, Edmonton, AB, T5Y3A9
Listed by Royal Lepage Arteam Realty
$460,000
- 5 bedrooms
- 3 bathrooms
- 4 parking
- 1384 sq ft
Listed 42 days ago · MLS® E4507823
About this home
Wonderful bi-level with a total of 5 bedrooms situated in Miller community. Main level features vaulted ceilings, open plan with maple kitchen, walk-in pantry, breakfast bar, & dining area adjacent to large living room with gas fireplace. Living room has large windows overlooking the backyard. The spacious primary bedroom can easily fit a grand bedroom suite - has a full ensuite & walk-in closet. Additional 2 bedrooms & 4 pce bath complete main floor. Unique floorplan provides access to fully finished basement from the front and back which boasts a massive family room accented by a 2nd gas fireplace w/ 2 more bedrooms and a third 4-pce bath. C/W central air conditioning, fully fenced yard, nice sized deck, and also the added convenience of a back lane providing some openness out back. Nestled on a quiet street, yet close to all amenities; schools, shopping & transit, with quick access to Manning freeway and the Anthony Henday. (id:66966)
Details
- Type
- Detached
- Style
- Bi-level
- Size
- 1384 sq ft
- Basement
- Finished, Full
- Garage
- Garage
- Neighbourhood
- Miller
- Municipality
- Edmonton
Interior
- Fireplace
- Gas
- Appliances
- Washer, Refrigerator, Dishwasher, Stove, Dryer, Microwave Range Hood Combo, Window Coverings, Garage door opener, Garage door opener remote(s)
Heating, cooling and services
- Heating
- Forced air
- Air conditioning
- Central air conditioning
Building and exterior
- Style
- Bi-level
- Year built
- 2002
Parking
- Total parking
- 4
- Driveway and parking
- Attached Garage
Rooms
| Room | Level | Size | Features |
|---|---|---|---|
| Living room | Main level | ||
| Dining room | Main level | ||
| Kitchen | Main level | ||
| Family room | Basement | ||
| Primary Bedroom | Upper Level | ||
| Bedroom 2 | Main level | ||
| Bedroom 3 | Main level | ||
| Bedroom 4 | Basement | ||
| Bedroom 5 | Basement |
Location
Location is approximate. See nearby homes on the map
Listed by Royal Lepage Arteam Realty.

REALTOR®, REALTORS®, and the REALTOR® logo are certification marks that are owned by REALTOR® Canada Inc. and licensed exclusively to The Canadian Real Estate Association (CREA). These certification marks identify real estate professionals who are members of CREA and who must abide by CREA’s By-Laws, Rules, and the REALTOR® Code. The MLS® trademark and the MLS® logo are owned by CREA and identify the professional real estate services provided by members of CREA.
The information contained on this site is based in whole or in part on information that is provided by members of The Canadian Real Estate Association, who are responsible for its accuracy. CREA reproduces and distributes this information as a service for its members and assumes no responsibility for its accuracy.
Similar homes nearby
See more in Edmonton 📷 51
$460,000
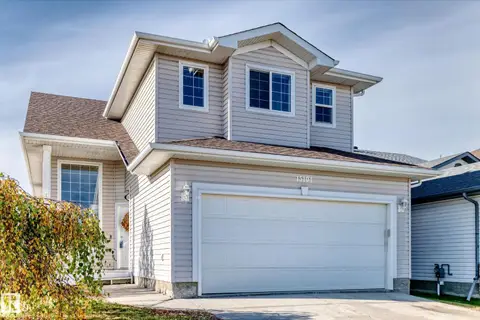
4 bd3 ba4 pk1857 ft²
14832 48 ST NW
Miller, Edmonton
Detached · MLS® E4513470 · Real Broker
 New
📷 48
$459,000
3 bd3 ba1216 ft²
15104 45 ST NW
Miller, Edmonton
Detached · MLS® E4513559 · REMAX River City
 📷 17
$454,900
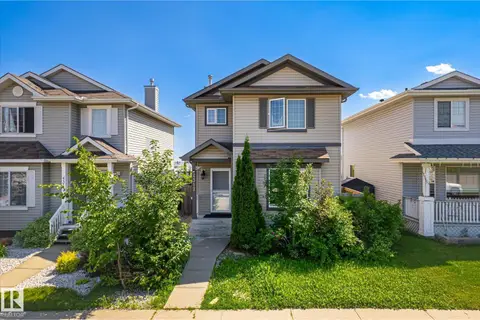
4 bd2 ba1026 ft²
15135 43 ST NW
Miller, Edmonton
Detached · MLS® E4512608 · MaxWell Polaris
 📷 57
$469,900
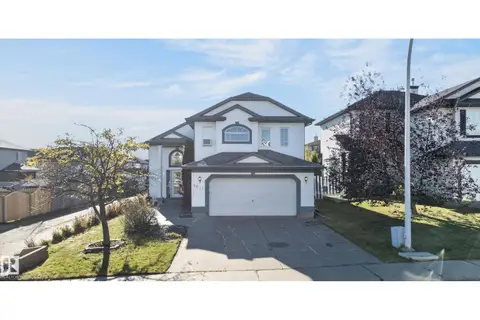
4 bd4 ba1484 ft²
4317 152 AV NW
Miller, Edmonton
Detached · MLS® E4499563 · Century 21 Leading
 New
📷 67
$484,900
3 bd3 ba8 pk1471 ft²
4615 151 AV NW
Miller, Edmonton
Detached · MLS® E4513793 · Real Broker
 📷 56
$408,000
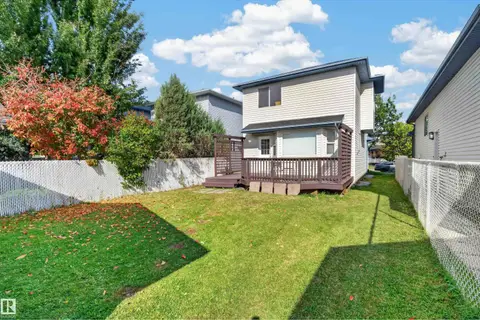
2 bd3 ba1199 ft²
15213 49A ST NW
Miller, Edmonton
Detached · MLS® E4506282 · Real Broker
 📷 30
$394,300
3 bd2 ba1292 ft²
4409 150 AV NW
Miller, Edmonton
Detached · MLS® E4512274 · Sterling Real Estate
 📷 59
$529,900
4 bd3 ba1635 ft²
15216 49 ST NW
Miller, Edmonton
Detached · MLS® E4510622 · Rimrock Real Estate