15213 49A ST NW
Miller, Edmonton, AB, T5Y3C2
Listed by Real Broker
$408,000
- 2 bedrooms
- 3 bathrooms
- 1199 sq ft
Listed 51 days ago · MLS® E4506282
About this home
Welcome to this well designed bungalow offering a functional layout, plenty of natural light & excellent potential to make it your own. Step inside to a welcoming foyer with convenient access to the double attached garage before continuing into the heart of the home. The kitchen offers a pantry & opens nicely to the dining area, while the spacious living room features a cozy fireplace & access to the rear deck, creating a great space for everyday living or entertaining. The main floor includes two bedrooms, highlighted by a generous primary suite with ample closet space & its own 3pc ensuite. A second bedroom & full 4pc bathroom complete the main level. Downstairs, the expansive unfinished basement provides an incredible opportunity to add additional bedrooms, a recreation room, home gym or whatever best suits your needs. A full 4pc bathroom is already in place, along with laundry, utility & storage areas, giving you a great head start on future development. (id:66966)
Details
- Type
- Detached
- Style
- Bungalow
- Size
- 1199 sq ft
- Basement
- Unfinished, Full
- Garage
- Garage
- Neighbourhood
- Miller
- Municipality
- Edmonton
Interior
- Fireplace
- No
- Appliances
- Washer, Refrigerator, Central Vacuum, Dishwasher, Stove, Dryer, Hood Fan, Window Coverings, Garage door opener, Garage door opener remote(s)
Heating, cooling and services
- Heating
- Forced air
Building and exterior
- Style
- Bungalow
- Year built
- 2002
Parking
- Driveway and parking
- Attached Garage
Rooms
| Room | Level | Size | Features |
|---|---|---|---|
| Living room | Main level | 5.19 × 4.12 m (17' × 13'6") | |
| Dining room | Main level | 3.35 × 2.99 m (11' × 9'10") | |
| Kitchen | Main level | 3.35 × 3.37 m (11' × 11'1") | |
| Primary Bedroom | Main level | 4.04 × 3.66 m (13'3" × 12') | |
| Bedroom 2 | Main level | 3.04 × 3.19 m (10' × 10'6") |
Location
Location is approximate. See nearby homes on the map
Listed by Real Broker.

REALTOR®, REALTORS®, and the REALTOR® logo are certification marks that are owned by REALTOR® Canada Inc. and licensed exclusively to The Canadian Real Estate Association (CREA). These certification marks identify real estate professionals who are members of CREA and who must abide by CREA’s By-Laws, Rules, and the REALTOR® Code. The MLS® trademark and the MLS® logo are owned by CREA and identify the professional real estate services provided by members of CREA.
The information contained on this site is based in whole or in part on information that is provided by members of The Canadian Real Estate Association, who are responsible for its accuracy. CREA reproduces and distributes this information as a service for its members and assumes no responsibility for its accuracy.
Similar homes nearby
See more in Edmonton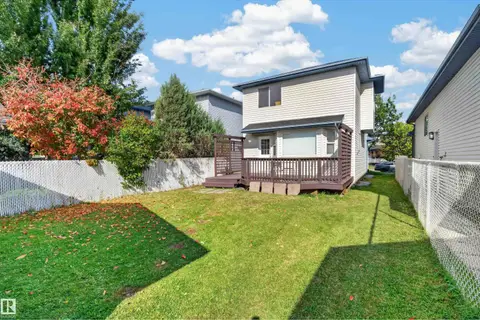 📷 30
$394,300
3 bd2 ba1292 ft²
4409 150 AV NW
Miller, Edmonton
Detached · MLS® E4512274 · Sterling Real Estate
 📷 17
$454,900
4 bd2 ba1026 ft²
15135 43 ST NW
Miller, Edmonton
Detached · MLS® E4512608 · MaxWell Polaris
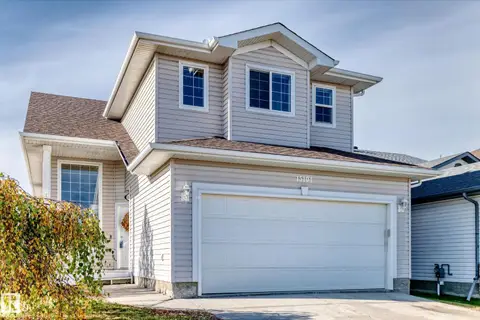 New
📷 48
$459,000
3 bd3 ba1216 ft²
15104 45 ST NW
Miller, Edmonton
Detached · MLS® E4513559 · REMAX River City
 📷 23
$460,000
5 bd3 ba4 pk1384 ft²
4315 151 AV NW
Miller, Edmonton
Detached · MLS® E4507823 · Royal Lepage Arteam Realty
 New
📷 51
$460,000
4 bd3 ba4 pk1857 ft²
14832 48 ST NW
Miller, Edmonton
Detached · MLS® E4513470 · Real Broker
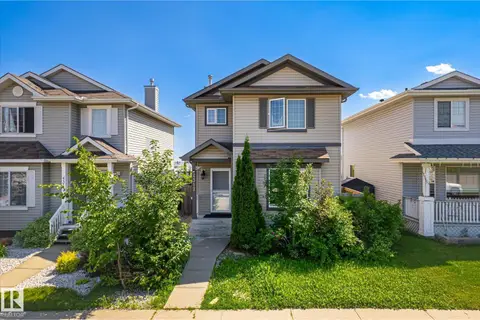 📷 57
$469,900
4 bd4 ba1484 ft²
4317 152 AV NW
Miller, Edmonton
Detached · MLS® E4499563 · Century 21 Leading
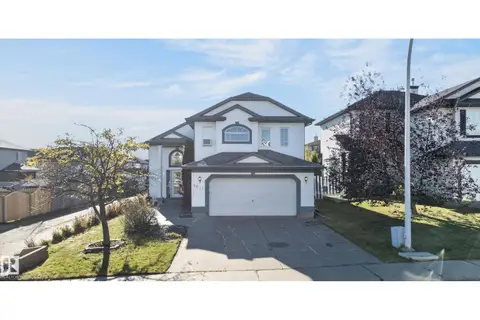 New
📷 67
$484,900
3 bd3 ba8 pk1471 ft²
4615 151 AV NW
Miller, Edmonton
Detached · MLS® E4513793 · Real Broker
 📷 35
$409,000
6 bd4 ba1046 ft²
11824 93 ST NW
Alberta Avenue, Edmonton
Detached · MLS® E4488736 · NOW Real Estate Group