431 ROBERTS CR
Robinson, Leduc, AB, T9E1N4
Listed by Exp Realty
$599,998
- 5 bedrooms
- 3 bathrooms
- 2358 sq ft
Listed 83 days ago · MLS® E4501388
About this home
Open-to-above living room with fireplace & beautiful feature wall. A convenient main-floor bedroom with a full bathroom is perfect for guests or for home office. The heart of the home is its modern kitchen, flowing into spice kitchen. Beautiful dining nook with access to backyard.Upstairs beautiful bonus room perfect for family entertainment.The spacious primary suite with beautiful feature wall ,custom ensuite with a soaking tub, dual vanities, and a walk-in closet. Three additional bedrooms share a common full bath. Every corner of this home has been thoughtfully designed, checking all the boxes for style, comfort, luxury and convenience. Mins away from the international airport, also minutes away from NEW airport shopping mall. 15 mins to south common and 25 minutes to downtown YEG. (id:66966)
Details
- Type
- Detached
- Size
- 2358 sq ft
- Basement
- Unfinished, Full
- Garage
- Garage
- Neighbourhood
- Robinson
- Municipality
- Leduc
Interior
- Fireplace
- No
- Appliances
- Washer, Refrigerator, Dishwasher, Dryer
Heating, cooling and services
- Heating
- Forced air
Building and exterior
- Year built
- 2024
Parking
- Driveway and parking
- Attached Garage
Rooms
| Room | Level | Size | Features |
|---|---|---|---|
| Living room | Main level | ||
| Dining room | Main level | ||
| Kitchen | Main level | ||
| Primary Bedroom | Upper Level | ||
| Bedroom 2 | Upper Level | ||
| Bedroom 3 | Upper Level | ||
| Bedroom 4 | Upper Level | ||
| Bonus Room | Upper Level | ||
| Bedroom 5 | Main level | ||
| Mud room | Main level | ||
| Laundry room | Upper Level |
Location
Location is approximate. See nearby homes on the map
Listed by Exp Realty.

REALTOR®, REALTORS®, and the REALTOR® logo are certification marks that are owned by REALTOR® Canada Inc. and licensed exclusively to The Canadian Real Estate Association (CREA). These certification marks identify real estate professionals who are members of CREA and who must abide by CREA’s By-Laws, Rules, and the REALTOR® Code. The MLS® trademark and the MLS® logo are owned by CREA and identify the professional real estate services provided by members of CREA.
The information contained on this site is based in whole or in part on information that is provided by members of The Canadian Real Estate Association, who are responsible for its accuracy. CREA reproduces and distributes this information as a service for its members and assumes no responsibility for its accuracy.
Similar homes nearby
See more in Leduc 📷 53
$574,999
5 bd3 ba2181 ft²
341 ROBERTS WD
Robinson, Leduc
Detached · MLS® E4512076 · MaxWell Polaris
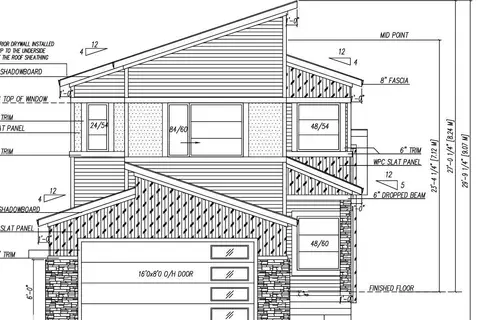
$659,998
4 bd3 ba2219 ft²
205 Rolston WD
Robinson, Leduc
Detached · MLS® E4497990 · Exp Realty
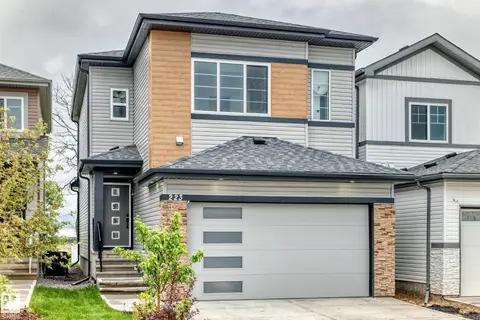 📷 62
$519,900
3 bd3 ba1869 ft²
223 ROLSTON WD
Robinson, Leduc
Detached · MLS® E4494241 · Sterling Real Estate
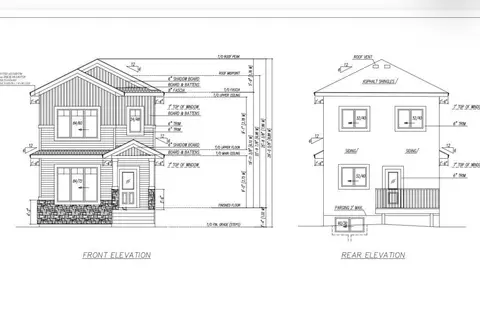
$519,000
6 bd4 ba1703 ft²
531 Robinson Blvd
Robinson, Leduc
Detached · MLS® E4498354 · MaxWell Devonshire Realty
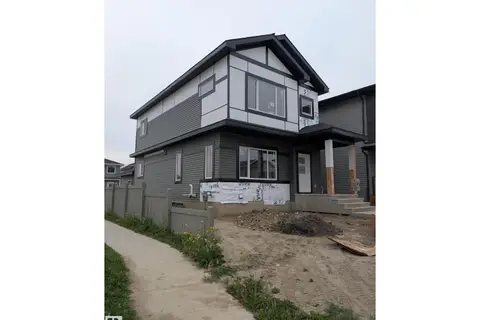 📷 8
$499,900
4 bd3 ba1707 ft²
354 ROBERTS WD
Robinson, Leduc
Detached · MLS® E4506718 · E4 Realty
 📷 40
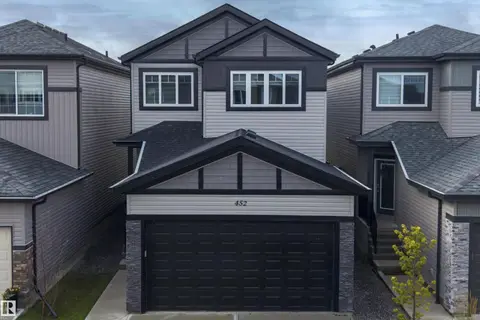
$499,900
3 bd3 ba2049 ft²
452 ROBERTS CR
Robinson, Leduc
Detached · MLS® E4512073 · Exp Realty
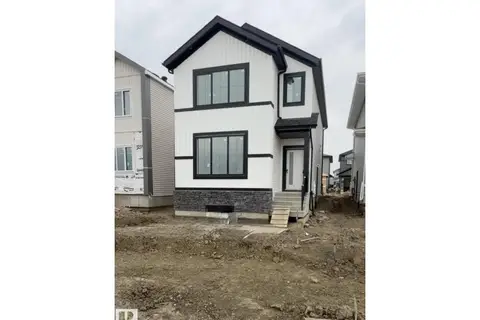
$497,999
3 bd3 ba1729 ft²
545 Robinson BV
Robinson, Leduc
Detached · MLS® E4512460 · Royal Lepage Arteam Realty
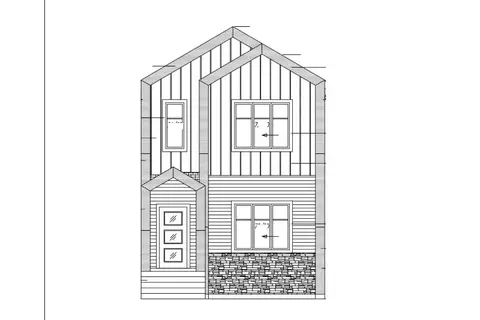 📷 3
$490,000
3 bd3 ba4 pk1708 ft²
543 Robinson Boulevard
Robinson, Leduc
Detached · MLS® E4486058 · Exp Realty