43081 Rng Rd 95A
Hardisty, AB, T0B1V0
Listed by Clear Choice Realty
$350,000
- 3+1 bedrooms
- 2 bathrooms
- 1331 sq ft
Listed 82 days ago · MLS® A2333010
About this home
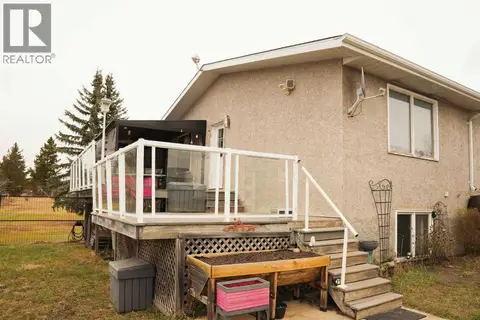
Escape to the peace and privacy of country living on this beautiful acreage just outside the town limits! This well-maintained 3-level split home offers 4 spacious bedrooms and 1.5 bathrooms, providing plenty of room for family living and entertaining.Step inside to find a warm and inviting living room featuring a cozy wood-burning fireplace, perfect for those chilly evenings. Outside, you'll love the beautifully landscaped yard, offering mature greenery, open space, and room to enjoy every season.Relax year-round on the covered deck complete with a hot tub—an ideal spot for morning coffee or evening unwinding. The property also features a double attached garage, two garden sheds for extra storage, and RV power, making it easy to accommodate guests or your own recreational vehicles.If you've been dreaming of country living with the convenience of town just minutes away, this property offers the perfect combination of comfort, functionality, and outdoor enjoyment. Don't miss this opportunity to make this beautiful acreage your next home! (id:66966)
Details
- Type
- Detached
- Style
- 3 Level
- Size
- 1331 sq ft
- Basement
- See Remarks
- Garage
- Garage
- Property tax
- $1,934 (2026)
- Municipality
- Hardisty
Interior
- Bedrooms
- 3 above ground + 1 below
- Fireplace
- Yes
- Appliances
- Refrigerator, Dishwasher, Stove, Freezer, Garage door opener, Washer & Dryer
- Flooring
- Laminate, Carpeted, Ceramic Tile
Heating, cooling and services
- Heating
- Forced air
- Air conditioning
- Central air conditioning
Building and exterior
- Style
- 3 Level
- Year built
- 1967
- Exterior
- Wood frame
- Outdoor
- Vinyl siding
Parking
- Driveway and parking
- Detached Garage, Parking Pad
Rooms
| Room | Level | Size | Features |
|---|---|---|---|
| Dining room | Main level | 12.67 Ft x 12.42 Ft | |
| Kitchen | Main level | 14.50 Ft x 14.17 Ft | |
| Bedroom | Main level | 11.00 Ft x 7.25 Ft | |
| Bedroom | Main level | 11.00 Ft x 10.33 Ft | |
| 4pc Bathroom | Main level | 7.92 Ft x 7.58 Ft | |
| Laundry room | Main level | 10.58 Ft x 11.08 Ft | |
| Other | Main level | 6.92 Ft x 7.17 Ft | |
| Living room | Second level | 13.67 Ft x 13.58 Ft | |
| Primary Bedroom | Second level | 12.08 Ft x 11.00 Ft | |
| 2pc Bathroom | Second level | 5.67 Ft x 4.75 Ft | |
| Family room | Lower level | 16.67 Ft x 13.33 Ft | |
| Bedroom | Lower level | 11.92 Ft x 11.92 Ft |
Location
Location is approximate. See nearby homes on the map
Listed by Clear Choice Realty.

REALTOR®, REALTORS®, and the REALTOR® logo are certification marks that are owned by REALTOR® Canada Inc. and licensed exclusively to The Canadian Real Estate Association (CREA). These certification marks identify real estate professionals who are members of CREA and who must abide by CREA’s By-Laws, Rules, and the REALTOR® Code. The MLS® trademark and the MLS® logo are owned by CREA and identify the professional real estate services provided by members of CREA.
The information contained on this site is based in whole or in part on information that is provided by members of The Canadian Real Estate Association, who are responsible for its accuracy. CREA reproduces and distributes this information as a service for its members and assumes no responsibility for its accuracy.
Similar homes nearby
See more in Hardisty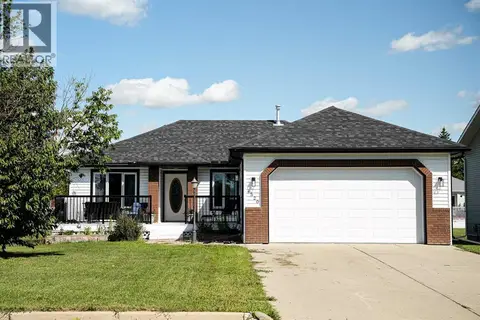 📷 36
$355,000
3+1 bd3 ba4 pk1149 ft²
4520 48 Avenue
Hardisty
Detached · MLS® A2341822 · Clear Choice Realty
 📷 42
$370,000
3+2 bd3 ba1454 ft²
4205 47 Street
Hardisty
Detached · MLS® A2267429 · Clear Choice Realty