4205 47 Street
Hardisty, AB, T0B1V0
Listed by Clear Choice Realty
$370,000
- 3+2 bedrooms
- 3 bathrooms
- 1454 sq ft
Listed 357 days ago · MLS® A2267429
About this home
Discover the perfect blend of country tranquility and in-town convenience with this beautiful 2+3 bedroom, 3-bath home situated on over 5 acres within the Town of Hardisty limits. Enjoy stunning views of the river valley right from your own backyard. The main living area features a gorgeous wood-burning fireplace, ideal for cozy evenings, the main level also opens onto two large decks — perfect for entertaining or relaxing outdoors. The main level offers both a walk-in appliance pantry and a regular pantry, providing exceptional storage space. The basement features the primary bedroom which includes a luxurious jacuzzi tub and a large walk-in closet.Other features of the basement are a beautifully tiled walk-in shower, a spacious family room, and a cold room for storage or preserves. Outdoors, the property is a gardener’s dream, filled with fruit trees — including saskatoons, chokecherries, raspberries (wild and domestic), apples, plums, and cherries. There are numerous raised garden boxes and ample space to build a large greenhouse or shop. This unique property combines the privacy of acreage living with the convenience of being right in town. (id:66966)
Details
- Type
- Detached
- Style
- Bungalow
- Size
- 1454 sq ft
- Basement
- Finished, Full
- Property tax
- $3,352 (2025)
- Municipality
- Hardisty
Interior
- Bedrooms
- 3 above ground + 2 below
- Fireplace
- Yes
- Appliances
- Refrigerator, Dishwasher, Range, Washer & Dryer
- Flooring
- Laminate
Heating, cooling and services
- Heating
- Forced air
- Air conditioning
- Central air conditioning
Building and exterior
- Style
- Bungalow
- Year built
- 1976
- Exterior
- Wood frame
- Foundation
- Wood, Poured Concrete
Rooms
| Room | Level | Size | Features |
|---|---|---|---|
| Living room | Main level | 14.08 Ft x 17.58 Ft | |
| Dining room | Main level | 14.25 Ft x 12.75 Ft | |
| Kitchen | Main level | 15.75 Ft x 10.00 Ft | |
| 4pc Bathroom | Main level | 4.92 Ft x 10.00 Ft | |
| Bedroom | Main level | 11.58 Ft x 9.92 Ft | |
| Bedroom | Main level | 11.58 Ft x 9.50 Ft | |
| Pantry | Main level | 12.00 Ft x 5.00 Ft | |
| Bedroom | Main level | 11.92 Ft x 12.33 Ft | |
| Family room | Lower level | 13.92 Ft x 19.42 Ft | |
| Bonus Room | Lower level | 12.00 Ft x 7.25 Ft | |
| 3pc Bathroom | Lower level | 13.75 Ft x 8.50 Ft | |
| 3pc Bathroom | Lower level | 5.67 Ft x 9.58 Ft | |
| Primary Bedroom | Lower level | 11.58 Ft x 21.00 Ft | |
| Bedroom | Lower level | 11.58 Ft x 13.42 Ft |
Location
Location is approximate. See nearby homes on the map
Listed by Clear Choice Realty.

REALTOR®, REALTORS®, and the REALTOR® logo are certification marks that are owned by REALTOR® Canada Inc. and licensed exclusively to The Canadian Real Estate Association (CREA). These certification marks identify real estate professionals who are members of CREA and who must abide by CREA’s By-Laws, Rules, and the REALTOR® Code. The MLS® trademark and the MLS® logo are owned by CREA and identify the professional real estate services provided by members of CREA.
The information contained on this site is based in whole or in part on information that is provided by members of The Canadian Real Estate Association, who are responsible for its accuracy. CREA reproduces and distributes this information as a service for its members and assumes no responsibility for its accuracy.
Similar homes nearby
See more in Hardisty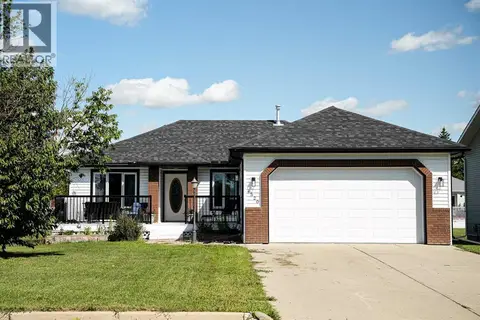 📷 36
$355,000
3+1 bd3 ba4 pk1149 ft²
4520 48 Avenue
Hardisty
Detached · MLS® A2341822 · Clear Choice Realty
 📷 36
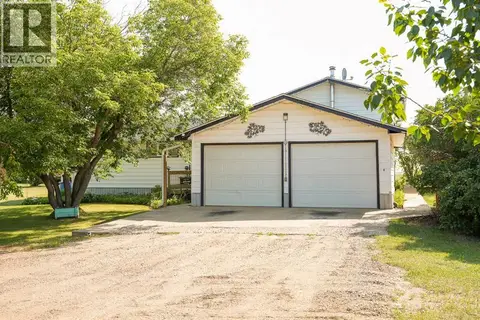
$350,000
3+1 bd2 ba1331 ft²
43081 Rng Rd 95A
Hardisty
Detached · MLS® A2333010 · Clear Choice Realty