43057 VEDDER MOUNTAIN ROAD, Yarrow
Yarrow, BC, V2R5J8
Listed by Century 21 Creekside Realty
$1,798,000
- 5 bedrooms
- 4 bathrooms
- 2353 sq ft
Listed 239 days ago · MLS® R3093291
About this home
Beautifully updated 2-acre hobby farm offering fully useable land in the Fraser Valley's best small community. Features include two fenced paddocks ideal for cows, an outbuilding for chickens and multiple living spaces to suit multi-generational living, including a detached garden studio. Inside is an updated kitchen with quartz counters, undermount sink, and open flow to the dining area and cozy living room with gas fireplace. Fresh paint, new flooring, and trim create a bright, modern feel. The primary offers a walk-in closet and barn door to a full ensuite. Outside features a massive wrap-around deck with new aluminum cover, new siding, trim, gutters, heat pump, landscaped yard with firepit, tons of parking and a playground! A rare blend of country charm, modern updates, and versatile living. (id:66966)
Details
- Type
- Detached
- Size
- 2353 sq ft
- Basement
- Finished, Unknown
- Garage
- Garage
- Property tax
- $6,922 (2025)
- Municipality
- Yarrow
Interior
- Fireplace
- Yes
- Appliances
- Washer, Refrigerator, Hot Tub, Dishwasher, Stove, Dryer
Heating, cooling and services
- Heating
- Heat Pump, Forced air, Natural gas
- Air conditioning
- Central air conditioning
Building and exterior
- Year built
- 2005
Parking
- Driveway and parking
- Garage, RV
Rooms
| Room | Level | Size | Features |
|---|---|---|---|
| Living room | Main level | 4.27 × 5.64 m (14' × 18'6") | |
| Dining room | Main level | 4.11 × 3.39 m (13'6" × 11'1") | |
| Kitchen | Main level | 4.11 × 3.39 m (13'6" × 11'1") | |
| Primary Bedroom | Main level | 4.18 × 4.33 m (13'8" × 14'2") | |
| Other | Main level | 1.43 × 1.92 m (4'8" × 6'4") | |
| Bedroom 2 | Main level | 3.47 × 3.08 m (11'5" × 10'1") | |
| Bedroom 3 | Main level | 2.78 × 2.78 m (9'1" × 9'1") | |
| Foyer | Lower level | 2.96 × 2.59 m (9'8" × 8'6") | |
| Gym | Lower level | 3.96 × 3.66 m (13' × 12') | |
| Laundry room | Lower level | 2.44 × 2.78 m (8' × 9'1") | |
| Foyer | Lower level | 2.77 × 3.26 m (9'1" × 10'8") | |
| Living room | Lower level | 4.6 × 3.51 m (15'1" × 11'6") | |
| Kitchen | Lower level | 4.11 × 3.44 m (13'6" × 11'4") | |
| Bedroom 4 | Lower level | 3.35 × 3.08 m (11' × 10'1") | |
| Foyer | Main level | 3.2 × 2.38 m (10'6" × 7'10") | |
| Living room | Main level | 5 × 5.24 m (16'5" × 17'2") |
Location
Location is approximate. See nearby homes on the map
Listed by Century 21 Creekside Realty.

REALTOR®, REALTORS®, and the REALTOR® logo are certification marks that are owned by REALTOR® Canada Inc. and licensed exclusively to The Canadian Real Estate Association (CREA). These certification marks identify real estate professionals who are members of CREA and who must abide by CREA’s By-Laws, Rules, and the REALTOR® Code. The MLS® trademark and the MLS® logo are owned by CREA and identify the professional real estate services provided by members of CREA.
The information contained on this site is based in whole or in part on information that is provided by members of The Canadian Real Estate Association, who are responsible for its accuracy. CREA reproduces and distributes this information as a service for its members and assumes no responsibility for its accuracy.
Similar homes nearby
See more in Yarrow 📷 30
$1,788,888
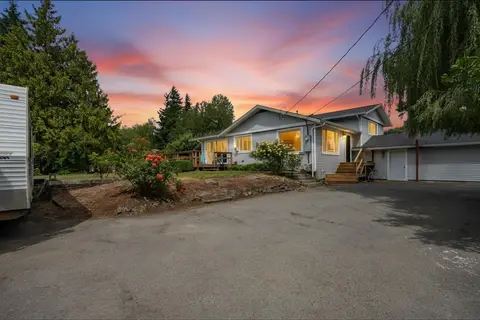
3 bd3 ba2337 ft²
4214 WILSON ROAD, Yarrow
Yarrow
Detached · MLS® R3173269 · Sutton Premier Realty
 📷 40
$1,699,900
5 bd3 ba2336 ft²
4725 SIMMONS ROAD, Yarrow
Yarrow
Pool
Detached · MLS® R3145935 · Sutton Group-West Coast Realty (Abbotsford)
 📷 40
$1,699,000
3 bd3 ba3034 ft²
42111 RATZLAFF ROAD, Yarrow
Yarrow
Detached · MLS® R3172865 · RE/MAX Nyda Realty (Agassiz)
 📷 17
$1,599,000
5 bd6 ba2433 ft²
4120 STEWART ROAD, Yarrow
Yarrow
Pool
Detached · MLS® R3146105 · RE/MAX City Realty
 📷 40
$1,999,900
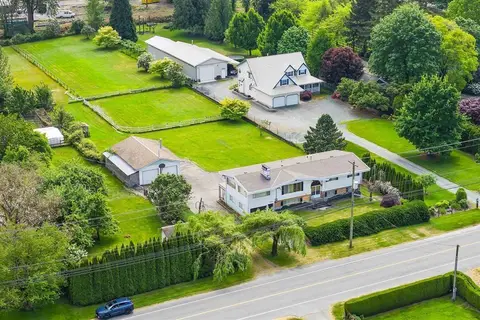
6 bd5 ba3456 ft²
3850 BOUNDARY ROAD, Yarrow
Yarrow
Detached · MLS® R3148671 · Pathway Executives Realty Inc.
 📷 29
$1,499,900
5 bd3 ba2938 ft²
41588 YARROW CENTRAL ROAD, Yarrow
Yarrow
Detached · MLS® R3169364 · Sutton Group-West Coast Realty (Abbotsford)
 📷 2
$2,150,000
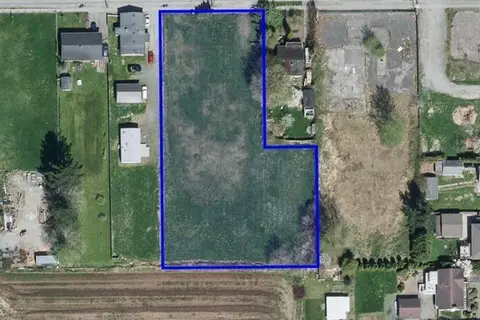
42126 YARROW CENTRAL ROAD, Yarrow
Yarrow
Vacant Land · MLS® C8077193 · RE/MAX Nyda Realty Inc.