3850 BOUNDARY ROAD, Yarrow
Yarrow, BC, V2R5J4
Listed by Pathway Executives Realty Inc.
$1,999,900
- 6 bedrooms
- 5 bathrooms
- 3456 sq ft
Listed 91 days ago · MLS® R3148671
About this home
What An Estate! These ones rarely come available! 6.84 acre parcel - this compound offers a sprawling 3456 sq.ft. rancher with loft. 2 large, bright kitchens, 5 bathrooms, 4 bedrooms & separate laundry. Park-quality landscaping with manicured lawns, ample fruit trees, a beauty pond and a fire pit. Lots of covered parking and workshop space between the 2 large detached shops 25'X50' and 20'X50' plus the horse barn which has 5 stalls and a tac room. Also included is 2 power and water hook ups for RVs. * PREC - Personal Real Estate Corporation (id:66966)
Details
- Type
- Detached
- Size
- 3456 sq ft
- Basement
- None
- Garage
- Garage
- Property tax
- $3,789 (2025)
- Municipality
- Yarrow
Interior
- Fireplace
- No
- Appliances
- Washer, Refrigerator, Dishwasher, Stove, Dryer
Heating, cooling and services
- Heating
- Forced air, Natural gas
Building and exterior
- Year built
- 1964
Parking
- Driveway and parking
- Detached Garage, RV, Tandem
Rooms
| Room | Level | Size | Features |
|---|---|---|---|
| Living room | Main level | 6.71 × 4.66 m (22' × 15'4") | |
| Kitchen | Main level | 7.47 × 4.05 m (24'6" × 13'4") | |
| Laundry room | Main level | 2.62 × 2.07 m (8'7" × 6'10") | |
| Office | Main level | 2.38 × 3.69 m (7'10" × 12'1") | |
| Bedroom 2 | Main level | 3.14 × 4.05 m (10'4" × 13'4") | |
| Bedroom 3 | Main level | 2.13 × 4.72 m (7' × 15'6") | |
| Bedroom 4 | Main level | 4 × 3.99 m (13'1" × 13'1") | |
| Dining room | Main level | 4.05 × 4 m (13'4" × 13'1") | |
| Laundry room | Main level | 4.54 × 1.68 m (14'11" × 5'6") | |
| Kitchen | Main level | 3.11 × 3.11 m (10'2" × 10'2") | |
| Family room | Main level | 5.12 × 9.17 m (16'10" × 30'1") | |
| Office | Main level | 3.11 × 2.41 m (10'2" × 7'11") | |
| Bedroom 5 | Main level | 3.96 × 3.78 m (13' × 12'5") | |
| Bedroom 6 | Main level | 3.75 × 3.44 m (12'4" × 11'4") | |
| Laundry room | Main level | 3.11 × 1.55 m (10'2" × 5'1") | |
| Primary Bedroom | Above | 6.19 × 9.08 m (20'4" × 29'10") | |
| Other | Above | 0.7 × 3.05 m (2'4" × 10') |
Location
Location is approximate. See nearby homes on the map
Listed by Pathway Executives Realty Inc..

REALTOR®, REALTORS®, and the REALTOR® logo are certification marks that are owned by REALTOR® Canada Inc. and licensed exclusively to The Canadian Real Estate Association (CREA). These certification marks identify real estate professionals who are members of CREA and who must abide by CREA’s By-Laws, Rules, and the REALTOR® Code. The MLS® trademark and the MLS® logo are owned by CREA and identify the professional real estate services provided by members of CREA.
The information contained on this site is based in whole or in part on information that is provided by members of The Canadian Real Estate Association, who are responsible for its accuracy. CREA reproduces and distributes this information as a service for its members and assumes no responsibility for its accuracy.
Similar homes nearby
See more in Yarrow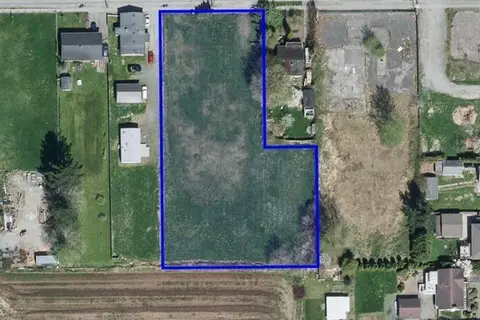 📷 2
$2,150,000
42126 YARROW CENTRAL ROAD, Yarrow
Yarrow
Vacant Land · MLS® C8077193 · RE/MAX Nyda Realty Inc.
 📷 40
$1,798,000
5 bd4 ba2353 ft²
43057 VEDDER MOUNTAIN ROAD, Yarrow
Yarrow
Detached · MLS® R3093291 · Century 21 Creekside Realty
 📷 30
$1,788,888
3 bd3 ba2337 ft²
4214 WILSON ROAD, Yarrow
Yarrow
Detached · MLS® R3173269 · Sutton Premier Realty
 📷 40
$1,699,900
5 bd3 ba2336 ft²
4725 SIMMONS ROAD, Yarrow
Yarrow
Pool
Detached · MLS® R3145935 · Sutton Group-West Coast Realty (Abbotsford)
 📷 40
$1,699,000
3 bd3 ba3034 ft²
42111 RATZLAFF ROAD, Yarrow
Yarrow
Detached · MLS® R3172865 · RE/MAX Nyda Realty (Agassiz)