4305 CASGRAIN Unit# UPPER
Windsor, N9G2A9
Listed by ROYAL LEPAGE BINDER REAL ESTATE
$2,750/mo
- 3+1 bedrooms
- 2 bathrooms
Listed 118 days ago · MLS® 26015183
About this home
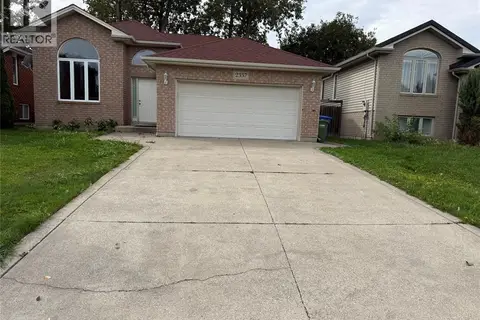
Welcome to 4305 Casgrain - UPPER UNIT A, a Rare South Windsor find that backs onto park! This home does not lack space, with grand foyer opening up to open concept living, dining, kitchen backing into covered porch and park with no rear neighbours. 3+1 BDRM & 2 FULL BATH. Approx. little over 2000 sq. ft of finished area W/BONUS RM above garage. All bedrooms are oversize, hardwood and ceramic throughout, Stamped concrete driveway and close to great schools and shopping. Separate laundry and storage. Full access to over sized garage and front driveway. Basement is currently rented to long term tenants. (id:66966)
Details
- Type
- Detached
- Style
- Raised Ranch w/ Bonus Room
- Garage
- Garage
- Municipality
- Windsor
- Rent increase limit
- Depends on when the unit was first lived in: before Nov. 15, 2018 it’s covered by Ontario’s yearly limit (2.1% in 2026); after, there’s no cap.
Interior
- Bedrooms
- 3 above ground + 1 below
- Fireplace
- No
- Appliances
- Washer, Refrigerator, Dishwasher, Stove, Dryer, Garburator
- Flooring
- Hardwood, Ceramic/Porcelain
Heating, cooling and services
- Heating
- Forced air, Natural gas, Furnace
- Air conditioning
- Central air conditioning
Building and exterior
- Style
- Raised Ranch w/ Bonus Room
- Year built
- 2002
- Foundation
- Concrete
- Outdoor
- Brick, Concrete/Stucco
Parking
- Driveway and parking
- Attached Garage, Garage
Rooms
| Room | Level | Size | Features |
|---|---|---|---|
| Sunroom | Main level | ||
| Storage | Lower level | ||
| Utility room | Lower level | ||
| Laundry room | Lower level | ||
| Primary Bedroom | Second level | ||
| Bedroom | Main level | ||
| Bedroom | Main level | ||
| Dining room | Main level | ||
| Living room | Main level | ||
| Foyer | Main level |
Location
Location is approximate. See nearby homes on the map
Listed by ROYAL LEPAGE BINDER REAL ESTATE.

REALTOR®, REALTORS®, and the REALTOR® logo are certification marks that are owned by REALTOR® Canada Inc. and licensed exclusively to The Canadian Real Estate Association (CREA). These certification marks identify real estate professionals who are members of CREA and who must abide by CREA’s By-Laws, Rules, and the REALTOR® Code. The MLS® trademark and the MLS® logo are owned by CREA and identify the professional real estate services provided by members of CREA.
The information contained on this site is based in whole or in part on information that is provided by members of The Canadian Real Estate Association, who are responsible for its accuracy. CREA reproduces and distributes this information as a service for its members and assumes no responsibility for its accuracy.
Similar homes nearby
See more in Windsor 📷 26
$2,750/mo
3+1 bd2 ba
1589 BLAIRWOOD CRESCENT Unit# HOUSE
Windsor
Single Family · MLS® 26025354 · REMAX PREFERRED REALTY LTD. - 585
 📷 40
$2,700/mo
4+1 bd3 ba
3964 WHITNEY AVENUE
Windsor
Detached · MLS® 26014839 · REMO VALENTE REAL ESTATE (1990) LIMITED
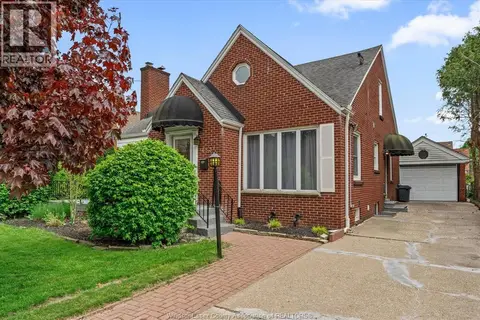 📷 12
$2,800/mo
4 bd2 ba
4531 PLEASANT PLACE Unit# MAIN
Windsor
Waterfront
Detached · MLS® 26015484 · ROYAL LEPAGE BINDER REAL ESTATE
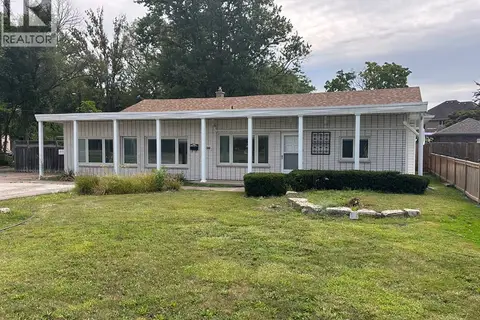 📷 12
$2,800/mo
5+1 bd2 ba
4360 HOWARD AVENUE
Windsor
Detached · MLS® 26021119 · REGENCY REALTY LIMITED BROKERAGE
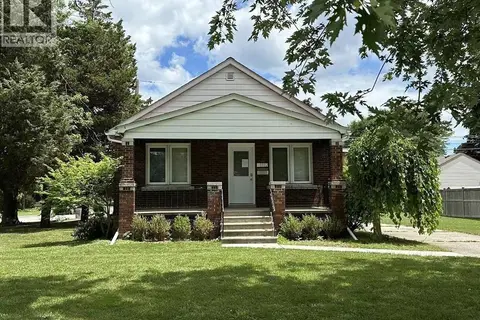 📷 24
$2,800/mo
2+2 bd2 ba
1112 EASTLAWN AVENUE
Windsor
Detached · MLS® 26023025 · LC PLATINUM REALTY INC.
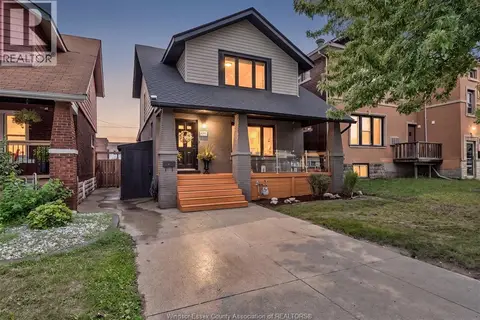 📷 35
$2,700/mo
3 bd2 ba
1362 ELSMERE
Windsor
Detached · MLS® 26023637 · REMO VALENTE REAL ESTATE (1990) LIMITED
 📷 10
$2,800/mo
3 bd2 ba
2337 ASKIN
Windsor
Detached · MLS® 26024248 · REMO VALENTE REAL ESTATE (1990) LIMITED
 📷 30
$2,700/mo
3 bd1 ba
3425 CABANA (COUNTY RD 42)
Windsor
Detached · MLS® 26024338 · DEERBROOK REALTY INC.