3425 CABANA (COUNTY RD 42)
Windsor, N8V0V5
Listed by DEERBROOK REALTY INC.
$2,700/mo
- 3 bedrooms
- 1 bathrooms
Listed 19 days ago · MLS® 26024338
About this home
Rare Rental Opportunity on County Rd 42! This completely renovated 3-bedroom, 1-bathroom ranch home offers unparalleled space and utility on just over half an acre. Featuring premium road frontage and excellent visibility, this property is perfect for anyone requiring extensive parking and storage.The interior boasts a fresh, modern layout, while the exterior features an upgraded 200-amp service, a detached 2-car garage, and a massive driveway that can comfortably accommodate large vehicles, recreational vehicles, or multiple cars. A sprawling lot offers endless possibilities. Move right in and enjoy country-sized space with city-slick access! (id:66966)
Details
- Type
- Detached
- Style
- Bungalow, Ranch
- Garage
- Garage
- Municipality
- Windsor
- Rent increase limit
- Depends on when the unit was first lived in: before Nov. 15, 2018 it’s covered by Ontario’s yearly limit (2.1% in 2026); after, there’s no cap.
Interior
- Bedrooms
- 3 above ground
- Fireplace
- Wood, Woodstove
- Appliances
- Washer, Refrigerator, Stove, Dryer
- Flooring
- Hardwood, Ceramic/Porcelain, Cushion/Lino/Vinyl
Heating, cooling and services
- Heating
- Forced air, Electric, Natural gas
- Air conditioning
- Central air conditioning
- Water and sewer
- Septic System
Building and exterior
- Style
- Bungalow, Ranch
- Foundation
- Concrete
- Outdoor
- Brick, Aluminum/Vinyl
Parking
- Driveway and parking
- Detached Garage, Garage
Rooms
| Room | Level | Size | Features |
|---|---|---|---|
| 4pc Bathroom | Main level | ||
| Storage | Basement | ||
| Laundry room | Main level | ||
| Bedroom | Main level | ||
| Bedroom | Main level | ||
| Primary Bedroom | Main level | ||
| Eating area | Main level | ||
| Kitchen | Main level | ||
| Family room/Fireplace | Main level | ||
| Living room | Main level | ||
| Foyer | Main level |
Location
Location is approximate. See nearby homes on the map
Listed by DEERBROOK REALTY INC..

REALTOR®, REALTORS®, and the REALTOR® logo are certification marks that are owned by REALTOR® Canada Inc. and licensed exclusively to The Canadian Real Estate Association (CREA). These certification marks identify real estate professionals who are members of CREA and who must abide by CREA’s By-Laws, Rules, and the REALTOR® Code. The MLS® trademark and the MLS® logo are owned by CREA and identify the professional real estate services provided by members of CREA.
The information contained on this site is based in whole or in part on information that is provided by members of The Canadian Real Estate Association, who are responsible for its accuracy. CREA reproduces and distributes this information as a service for its members and assumes no responsibility for its accuracy.
Similar homes nearby
See more in Windsor 📷 40
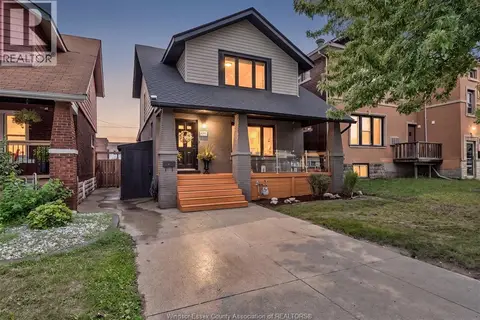
$2,700/mo
4+1 bd3 ba
3964 WHITNEY AVENUE
Windsor
Detached · MLS® 26014839 · REMO VALENTE REAL ESTATE (1990) LIMITED
 📷 35
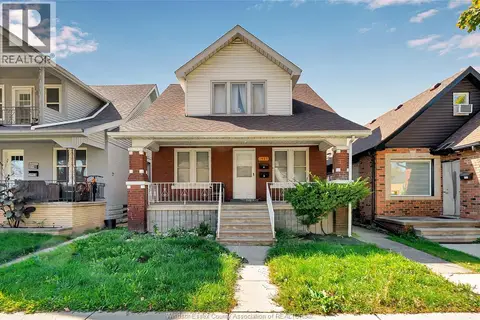
$2,700/mo
3 bd2 ba
1362 ELSMERE
Windsor
Detached · MLS® 26023637 · REMO VALENTE REAL ESTATE (1990) LIMITED
 📷 28
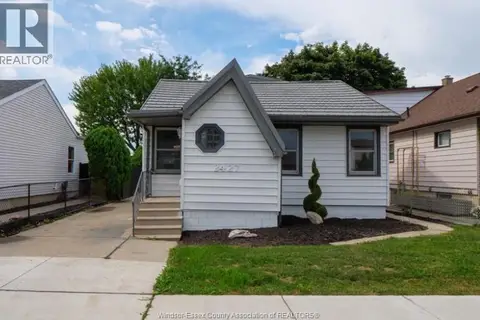
$2,700/mo
3+1 bd2 ba
1415 LANGLOIS Unit# MAIN UNIT
Windsor
Detached · MLS® 26025491 · REMAX PREFERRED REALTY LTD. - 585
 📷 11
$2,698/mo
4 bd1 ba
2427 MERCER
Windsor
Detached · MLS® 26022318 · LC PLATINUM REALTY INC.

$2,695/mo
4+2 bd2 ba
692 CAPITOL
Windsor
Detached · MLS® 26022958 · REALTY ONE GROUP ICONIC BROKERAGE
 📷 16
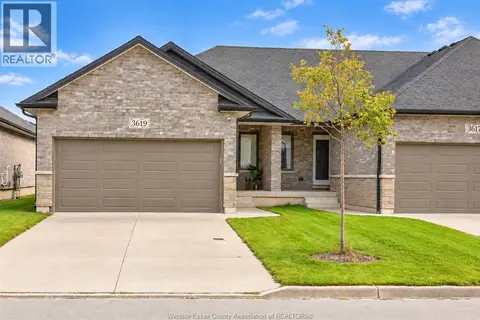
$2,695/mo
2 bd2 ba
3619 HALLEE CRESCENT
Windsor
Att/Row/Townhouse · MLS® 26025416 · REALTY ONE GROUP ICONIC BROKERAGE
 📷 49
$2,695/mo
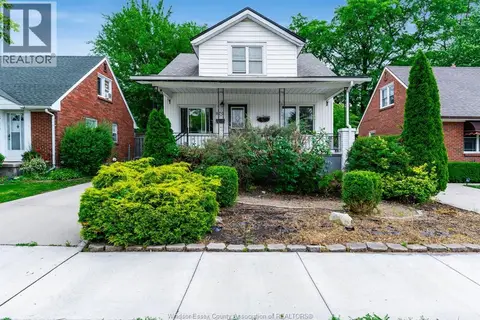
4 bd2 ba
870 St. Louis
Windsor
Waterfront
Detached · MLS® 26025577 · CENTURY 21 LOCAL HOME TEAM REALTY INC.
 📷 43
$2,750/mo
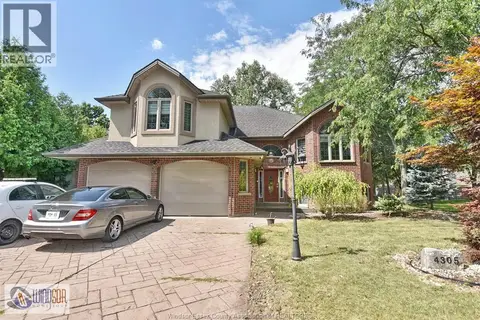
3+1 bd2 ba
4305 CASGRAIN Unit# UPPER
Windsor
Detached · MLS® 26015183 · ROYAL LEPAGE BINDER REAL ESTATE