4303, 755 Copperpond Boulevard SE
Copperfield, Calgary, AB, T2Z4R2
Listed by Nineteen 88 Real Estate
$185,000
- 1 bedrooms
- 1 bathrooms
- 1 parking
- 474 sq ft
Listed 32 days ago · MLS® A2346681
About this home
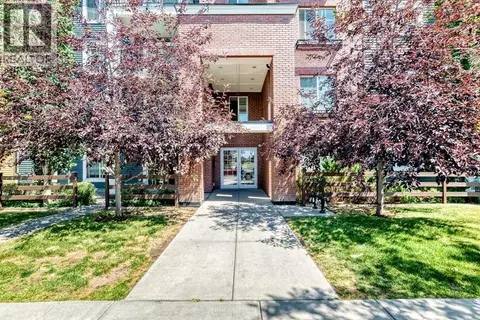
Welcome to this well-maintained 1-bedroom, 1-bathroom condo offering a bright, functional layout and excellent use of its 490 sq. ft. of living space. Built in 2014 and thoughtfully cared for, this inviting unit is an ideal opportunity for a first-time buyer, downsizer or investor.The open-concept living area is filled with natural light and flows seamlessly into the functional kitchen, complete with a full appliance package including refrigerator, stove, dishwasher and microwave. Step outside onto your private balcony, providing additional space to relax and enjoy the warmer months.The unit includes a separately titled surface parking stall conveniently located near the building, along with an assigned storage locker for valuable additional storage. A well-kept, low-maintenance condo with parking, storage and a smart layout - ready for its next owner. (id:66966)
Details
- Type
- Condo Apartment
- Size
- 474 sq ft
- Property tax
- $1,478 (2026)
- Maintenance fee
- $338/month
- Neighbourhood
- Copperfield
- Municipality
- Calgary
Interior
- Bedrooms
- 1 above ground
- Fireplace
- No
- Appliances
- Refrigerator, Dishwasher, Stove, Microwave Range Hood Combo, Window Coverings, Washer/Dryer Stack-Up
- Flooring
- Vinyl Plank
Heating, cooling and services
- Heating
- Baseboard heaters
Building and exterior
- Year built
- 2013
- Exterior
- Wood frame
- Outdoor
- Brick, Vinyl siding
Parking
- Total parking
- 1
- Driveway and parking
- Visitor Parking
Condo
- Monthly fee
- $338
- Fee includes
- Common Area Maintenance, Interior Maintenance, Property Management, Waste Removal, Ground Maintenance, Heat, Water, Insurance, Condominium Amenities, Parking, Reserve Fund Contributions, Sewer
Rooms
| Room | Level | Size | Features |
|---|---|---|---|
| 4pc Bathroom | Main level | 4.92 Ft x 7.75 Ft | |
| Bedroom | Main level | 12.00 Ft x 9.00 Ft | |
| Kitchen | Main level | 12.92 Ft x 5.75 Ft | |
| Living room | Main level | 12.92 Ft x 9.33 Ft |
Location
Location is approximate. See nearby homes on the map
Listed by Nineteen 88 Real Estate.

REALTOR®, REALTORS®, and the REALTOR® logo are certification marks that are owned by REALTOR® Canada Inc. and licensed exclusively to The Canadian Real Estate Association (CREA). These certification marks identify real estate professionals who are members of CREA and who must abide by CREA’s By-Laws, Rules, and the REALTOR® Code. The MLS® trademark and the MLS® logo are owned by CREA and identify the professional real estate services provided by members of CREA.
The information contained on this site is based in whole or in part on information that is provided by members of The Canadian Real Estate Association, who are responsible for its accuracy. CREA reproduces and distributes this information as a service for its members and assumes no responsibility for its accuracy.
Similar homes nearby
See more in Calgary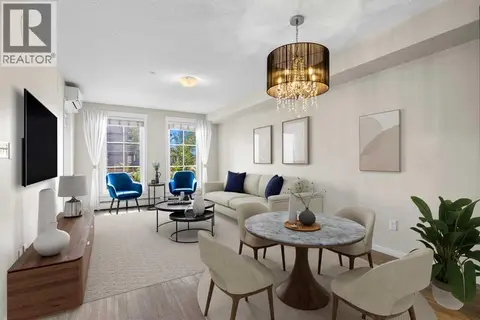 📷 38
$199,900
1 bd1 ba1 pk589 ft²
1115, 755 Copperpond Boulevard SE
Copperfield, Calgary
Condo Apartment · MLS® A2318412 · Hope Street Real Estate Corp.
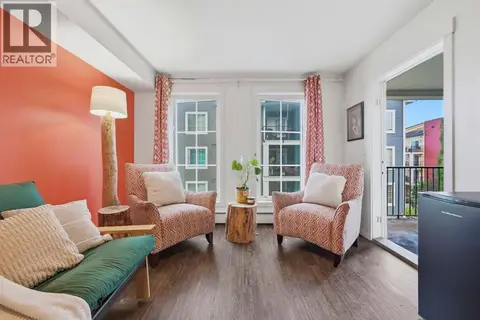 📷 23
$200,000
1 bd1 ba2 pk590 ft²
3315, 755 Copperpond Boulevard SE
Copperfield, Calgary
Condo Apartment · MLS® A2349451 · REMAX Innovations
 📷 33
$204,900
1 bd1 ba1 pk453 ft²
311, 117 Copperpond Common SE
Copperfield, Calgary
Condo Apartment · MLS® A2344426 · CIR Realty
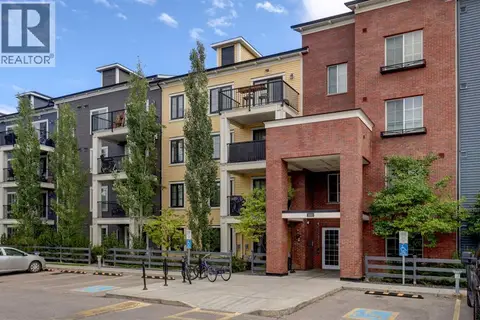 📷 28
$209,997
1 bd1 ba1 pk571 ft²
1310, 99 Copperstone Park SE
Copperfield, Calgary
Condo Apartment · MLS® A2342050 · RE/MAX First
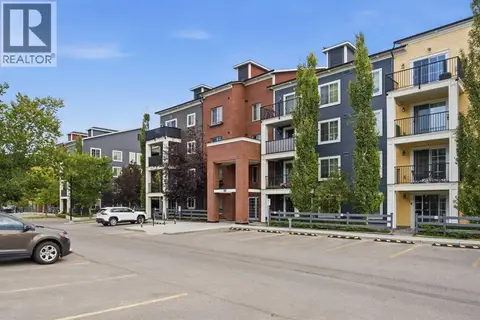 📷 35
$210,000
1 bd1 ba1 pk562 ft²
2410, 99 Copperstone Park SE
Copperfield, Calgary
Condo Apartment · MLS® A2347526 · Real Broker
 📷 37
$214,500
2 bd1 ba1 pk713 ft²
5102, 755 Copperpond Boulevard SE
Copperfield, Calgary
Condo Apartment · MLS® A2333073 · eXp Realty
 📷 25
$215,000
1 bd1 ba1 pk505 ft²
1304, 99 Copperstone Park SE
Copperfield, Calgary
Condo Apartment · MLS® A2344487 · RE/MAX First
 📷 43
$185,000
1 bd1 ba1 pk560 ft²
1206, 73 Erin Woods Court SE
Erin Woods, Calgary
Condo Apartment · MLS® A2306910 · CIR Realty