1206, 73 Erin Woods Court SE
Erin Woods, Calgary, AB, T2B3V2
Listed by CIR Realty
$185,000
- 1 bedrooms
- 1 bathrooms
- 1 parking
- 560 sq ft
Listed 173 days ago · MLS® A2306910
About this home
Welcome to this stunning and very well-maintained main-floor condominium unit in Compass Erin Woods, SE Calgary! This charming 1-bedroom home offers a nice private patio entrance, an open-concept layout, 9-ft ceilings, in-floor heating, gorgeous vinyl flooring, bright neutral paint and the quiet benefits of concrete construction. The living room is bright and airy with its big window that brings in lots of natural light. It has a modern kitchen that features a nice and functional island, stainless steel appliances, dark countertops and beautiful cabinetry. It has one very spacious bedroom with a big closet and a window that fills the room with natural light every day. The 4 piece bathroom is immaculate and there is washer and dryer for your laundry. It’s conveniently located near parking and loading access so you’ll never need to use an elevator. It is also close to schools, stores and restaurants. Condo fees already include all utilities! Book an appointment now to view your future home! (id:66966)
Details
- Type
- Condo Apartment
- Size
- 560 sq ft
- Property tax
- $1,239 (2025)
- Maintenance fee
- $475/month
- Neighbourhood
- Erin Woods
- Municipality
- Calgary
Interior
- Bedrooms
- 1 above ground
- Fireplace
- No
- Appliances
- Refrigerator, Dishwasher, Stove, Microwave Range Hood Combo, Washer/Dryer Stack-Up
- Flooring
- Tile, Vinyl
Heating, cooling and services
- Heating
- In Floor Heating
Building and exterior
- Year built
- 2006
- Exterior
- Poured concrete
- Outdoor
- Concrete, Vinyl siding
Parking
- Total parking
- 1
Condo
- Monthly fee
- $475
- Fee includes
- Common Area Maintenance, Property Management, Heat, Electricity, Water, Insurance, Sewer
Rooms
| Room | Level | Size | Features |
|---|---|---|---|
| Primary Bedroom | Main level | 10.92 Ft x 13.25 Ft | |
| 4pc Bathroom | Main level | 8.08 Ft x 4.92 Ft | |
| Kitchen | Main level | 11.75 Ft x 11.92 Ft | |
| Living room | Main level | 10.25 Ft x 11.08 Ft | |
| Dining room | Main level | 9.42 Ft x 7.67 Ft | |
| Other | Main level | 6.33 Ft x 9.33 Ft | |
| Other | Main level | 4.17 Ft x 5.25 Ft |
Location
Location is approximate. See nearby homes on the map
Listed by CIR Realty.

REALTOR®, REALTORS®, and the REALTOR® logo are certification marks that are owned by REALTOR® Canada Inc. and licensed exclusively to The Canadian Real Estate Association (CREA). These certification marks identify real estate professionals who are members of CREA and who must abide by CREA’s By-Laws, Rules, and the REALTOR® Code. The MLS® trademark and the MLS® logo are owned by CREA and identify the professional real estate services provided by members of CREA.
The information contained on this site is based in whole or in part on information that is provided by members of The Canadian Real Estate Association, who are responsible for its accuracy. CREA reproduces and distributes this information as a service for its members and assumes no responsibility for its accuracy.
Similar homes nearby
See more in Calgary 📷 21
$185,000
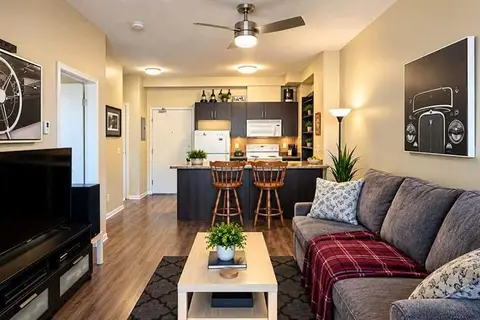
1 bd1 ba1 pk561 ft²
3206, 73 Erin Woods Court SE
Erin Woods, Calgary
Condo Apartment · MLS® A2314164 · Real Broker
 📷 10
$174,900
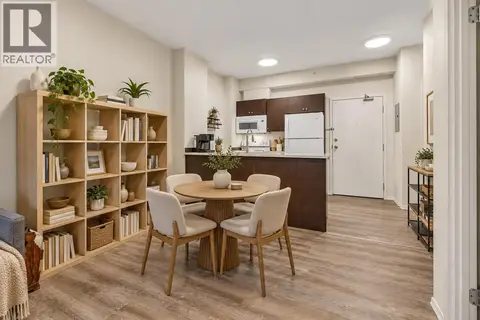
1 bd1 ba1 pk500 ft²
3309, 73 Erin Woods Court SE
Erin Woods, Calgary
Condo Apartment · MLS® A2344123 · Real Broker
 📷 21
$155,000
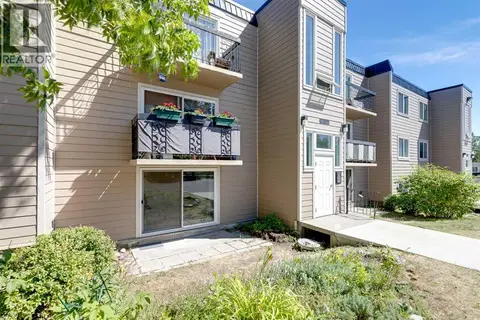
1 bd1 ba1 pk502 ft²
1108, 73 Erin Woods Court SE
Erin Woods, Calgary
Condo Apartment · MLS® A2337670 · RE/MAX First
 📷 20
$185,000
2 bd1 ba1 pk814 ft²
319, 315 Heritage Drive SE
Acadia, Calgary
Condo Apartment · MLS® A2334858 · First Place Realty
 📷 41
$185,000
1 bd1 ba1 pk587 ft²
302, 1225 15 Avenue SW
Beltline, Calgary
Condo Apartment · MLS® A2332787 · LPT Realty
 📷 24
$185,000
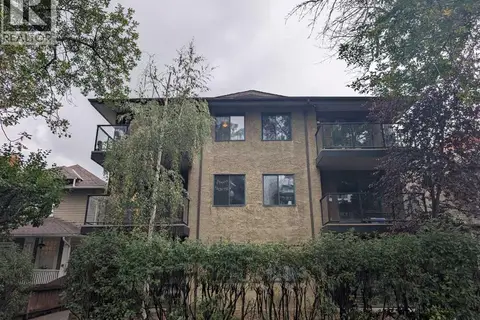
1 bd1 ba1 pk521 ft²
1110, 738 3 Avenue SW
Eau Claire, Calgary
Condo Apartment · MLS® A2339537 · RE/MAX First
 📷 3
$185,000
2 bd1 ba1 pk800 ft²
101, 917 18 Avenue SW
Lower Mount Royal, Calgary
Condo Apartment · MLS® A2343321 · TREC The Real Estate Company
 📷 13
$185,000
1 bd1 ba1 pk577 ft²
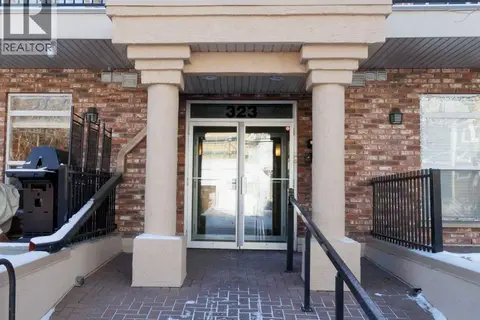
206, 323 18 Avenue SW
Mission, Calgary
Condo Apartment · MLS® A2343941 · First Place Realty