430 Nazarali MANOR
Brighton, Saskatoon, SK, S7H0W2
Listed by RE/MAX Saskatoon
$920,000
- 5 bedrooms
- 4 bathrooms
- 2237 sq ft
Listed 141 days ago · MLS® SK037921
About this home
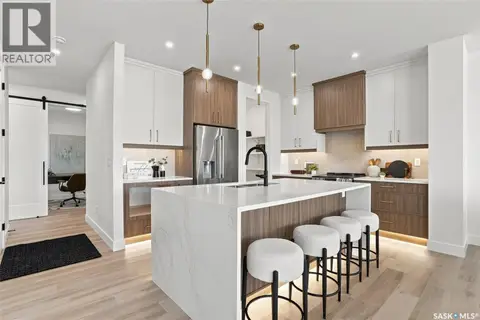
Step into this beautifully designed luxury home located in the popular Brighton community. Welcome to 430 Nazarali Manor.The main floor features a welcoming foyer, office/den, full bathroom, and a bright open-concept living, dining, and kitchen area. A chef’s dream spice kitchen with natural gas stove adds extra convenience. Large windows provide excellent natural light throughout. The second floor offers a spacious bonus room, a massive primary bedroom with a 5-piece ensuite and custom walk-in closet, plus two additional bedrooms, a full bathroom, and convenient second-floor laundry. The basement includes an extra flex room—ideal for a gym or playroom—along with a well-finished 2-bedroom legal suite featuring its own laundry, full bath, and open living/kitchen area. Perfect for rental income or extended family. Additional features include: premium finishes, quality appliances, a deck, and a Bluetooth sound system on the main floor. A well-planned, high-quality home in one of Brighton’s most desirable location in Brighton ,beautiful deck, premium finishes throughout, and a Bluetooth sound system on the main floor effortless entertaining, Natural gas hook up,9ft ceiling on all levels, above code framing with 15”OC, heated 2 car attached garage with 220 volt plug in,front landscaping and extra wide driveway including pathway to basement suite, Ac, zebra blind package , central vacuum are included .This home is thoughtfully designed, well-planned, and truly built to impress—inside and out. (id:66966)
Details
- Type
- Detached
- Style
- 2 Level
- Size
- 2237 sq ft
- Basement
- Finished, Full
- Garage
- Garage
- Neighbourhood
- Brighton
- Municipality
- Saskatoon
Interior
- Fireplace
- No
- Appliances
- Washer, Refrigerator, Dishwasher, Stove, Dryer, Microwave, Window Coverings, Garage door opener remote(s)
Heating, cooling and services
- Heating
- Forced air, Natural gas
- Air conditioning
- Central air conditioning
Building and exterior
- Style
- 2 Level
- Year built
- 2026
Parking
- Driveway and parking
- Attached Garage, Parking Space(s)
Rooms
| Room | Level | Size | Features |
|---|---|---|---|
| Living room | Main level | 4.3 × 3.66 m (14'1" × 12') | |
| Dining room | Main level | 3.38 × 3.47 m (11'1" × 11'5") | |
| Kitchen | Main level | 3.84 × 3.69 m (12'7" × 12'1") | |
| Kitchen | Main level | 3.75 × 1.52 m (12'4" × 5') | |
| 4pc Bathroom | Main level | 2.9 × 1.52 m (9'6" × 5') | |
| Office | Main level | x x x | |
| Primary Bedroom | Second level | 4.88 × 4.27 m (16' × 14') | |
| 4pc Ensuite bath | Second level | 1.65 × 4.08 m (5'5" × 13'5") | |
| Bonus Room | Second level | 4.27 × 3.08 m (14' × 10'1") | |
| Bedroom | Second level | 4.15 × 3.2 m (13'7" × 10'6") | |
| Bedroom | Second level | 4.15 × 3.2 m (13'7" × 10'6") | |
| 4pc Bathroom | Second level | 2.96 × 1.52 m (9'8" × 5') | |
| Laundry room | Second level | ||
| Other | Basement | 3.72 × 2.56 m (12'2" × 8'5") | |
| Kitchen/Dining room | Basement | 3.99 × 3.41 m (13'1" × 11'2") | |
| Bedroom | Basement | 3.05 × 3.57 m (10' × 11'8") | |
| Bedroom | Basement | 3.2 × 3.57 m (10'6" × 11'8") |
Location
Location is approximate. See nearby homes on the map
Listed by RE/MAX Saskatoon.

REALTOR®, REALTORS®, and the REALTOR® logo are certification marks that are owned by REALTOR® Canada Inc. and licensed exclusively to The Canadian Real Estate Association (CREA). These certification marks identify real estate professionals who are members of CREA and who must abide by CREA’s By-Laws, Rules, and the REALTOR® Code. The MLS® trademark and the MLS® logo are owned by CREA and identify the professional real estate services provided by members of CREA.
The information contained on this site is based in whole or in part on information that is provided by members of The Canadian Real Estate Association, who are responsible for its accuracy. CREA reproduces and distributes this information as a service for its members and assumes no responsibility for its accuracy.
Similar homes nearby
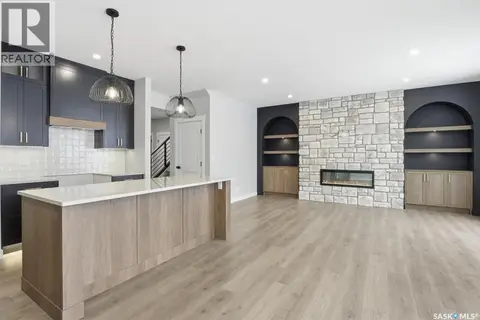
See more in Saskatoon 📷 31
$939,900
3 bd3 ba2341 ft²
310 Traeger MANOR
Brighton, Saskatoon
Detached · MLS® SK050131 · Realty Executives Saskatoon
 New
📷 30
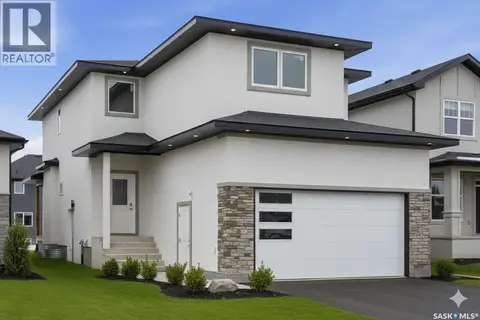
$939,900
3 bd3 ba2341 ft²
347 Katz AVENUE
Brighton, Saskatoon
Detached · MLS® SK051028 · Realty Executives Saskatoon
 📷 42
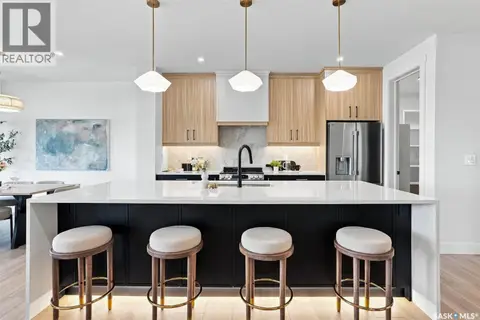
$899,900
7 bd5 ba2314 ft²
707 Nazarali UNION
Brighton, Saskatoon
Detached · MLS® SK027980 · Easy List Realty
 📷 48
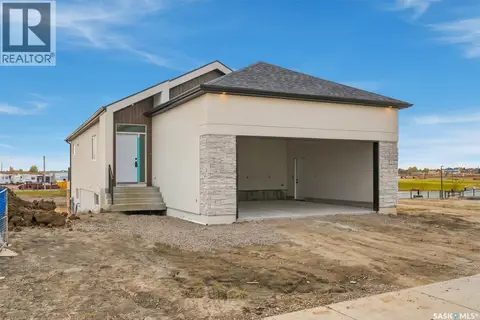
$899,900
3 bd3 ba2256 ft²
106 Cockcroft MANOR
Brighton, Saskatoon
Detached · MLS® SK032777 · Century 21 Fusion
 New
📷 53
$894,900
4 bd3 ba1437 ft²
151 Nazarali WAY
Brighton, Saskatoon
Detached · MLS® SK051533 · Boyes Group Realty Inc.
 New
📷 33
$949,000
7 bd5 ba2426 ft²
715 Nazarali UNION
Brighton, Saskatoon
Detached · MLS® SK051515 · RE/MAX Saskatoon
 📷 70
$879,900
6 bd5 ba2110 ft²
714 Nazarali UNION
Brighton, Saskatoon
Detached · MLS® SK051315 · RE/MAX Saskatoon
 📷 37
$869,000
3 bd3 ba2124 ft²
102 Cockcroft MANOR
Brighton, Saskatoon
Detached · MLS® SK032761 · Century 21 Fusion