151 Nazarali WAY
Brighton, Saskatoon, SK, S7V1P6
Listed by Boyes Group Realty Inc.
$894,900
- 4 bedrooms
- 3 bathrooms
- 1437 sq ft
Listed yesterday · MLS® SK051533
About this home
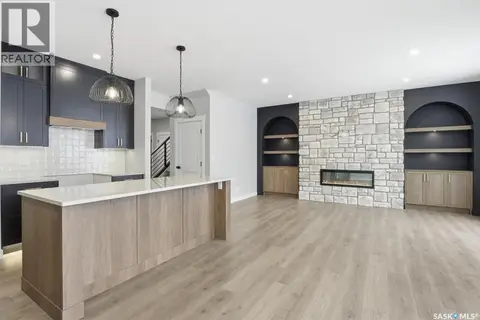
Welcome to this beautifully designed 1,437 sq. ft. walkout bungalow, perfectly situated in the sought-after Brighton neighbourhood. Offering an ideal blend of comfort, style, and functionality, this home enjoys a fantastic location with no rear neighbours and convenient access to College Drive. The thoughtfully designed main floor features two spacious bedrooms, a versatile den that can easily be converted into an additional bedroom, and two beautifully finished bathrooms. Main-floor laundry adds everyday convenience, while three generous walk-in closets and ample storage space provide plenty of room to stay organized. With its fully developed walkout design, functional layout, and desirable location, this home offers exceptional living space in one of Saskatoon's most popular communities. A wonderful opportunity to enjoy bungalow living without compromising on space or comfort! (id:66966)
Details
- Type
- Detached
- Style
- Bungalow
- Size
- 1437 sq ft
- Garage
- Garage
- Neighbourhood
- Brighton
- Municipality
- Saskatoon
Interior
- Fireplace
- Electric, Conventional
- Appliances
- Washer, Refrigerator, Dishwasher, Stove, Dryer, Microwave, Central Vacuum - Roughed In, Hood Fan, Garage door opener remote(s)
Heating, cooling and services
- Heating
- Forced air, Natural gas
- Air conditioning
- Central air conditioning, Air exchanger
Building and exterior
- Style
- Bungalow
- Year built
- 2026
Parking
- Driveway and parking
- Attached Garage, Parking Space(s)
Rooms
| Room | Level | Size | Features |
|---|---|---|---|
| Living room | Main level | 4.27 × 4.27 m (14' × 14') | |
| Dining room | Main level | 3.35 × 3.54 m (11' × 11'7") | |
| Kitchen | Main level | 4.15 × 2.74 m (13'7" × 9') | |
| Primary Bedroom | Main level | 4.27 × 3.66 m (14' × 12') | |
| 5pc Ensuite bath | Main level | x x x | |
| Bedroom | Main level | 3.29 × 3.05 m (10'10" × 10') | |
| Office | Main level | 2.74 × 2.74 m (9' × 9') | |
| 4pc Bathroom | Main level | x x x | |
| Laundry room | Main level | x x x | |
| Bedroom | Basement | 3.9 × 3.14 m (12'10" × 10'4") | |
| Bedroom | Basement | 2.59 × 3.05 m (8'6" × 10') | |
| 4pc Bathroom | Basement | x x x | |
| Other | Basement | x x x | |
| Living room | Basement | 7.01 × 4.57 m (23' × 15') |
Location
Location is approximate. See nearby homes on the map
Listed by Boyes Group Realty Inc..

REALTOR®, REALTORS®, and the REALTOR® logo are certification marks that are owned by REALTOR® Canada Inc. and licensed exclusively to The Canadian Real Estate Association (CREA). These certification marks identify real estate professionals who are members of CREA and who must abide by CREA’s By-Laws, Rules, and the REALTOR® Code. The MLS® trademark and the MLS® logo are owned by CREA and identify the professional real estate services provided by members of CREA.
The information contained on this site is based in whole or in part on information that is provided by members of The Canadian Real Estate Association, who are responsible for its accuracy. CREA reproduces and distributes this information as a service for its members and assumes no responsibility for its accuracy.
Similar homes nearby
See more in Saskatoon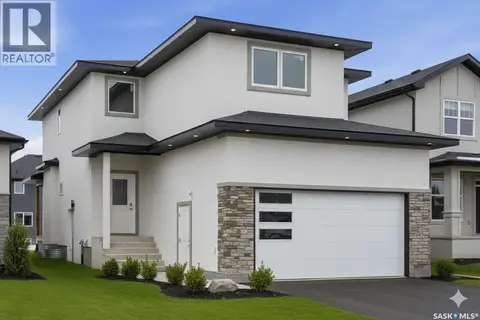 📷 42
$899,900
7 bd5 ba2314 ft²
707 Nazarali UNION
Brighton, Saskatoon
Detached · MLS® SK027980 · Easy List Realty
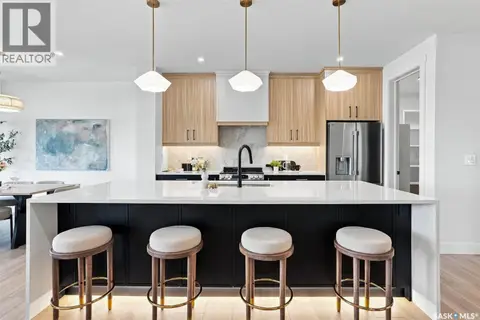 📷 48
$899,900
3 bd3 ba2256 ft²
106 Cockcroft MANOR
Brighton, Saskatoon
Detached · MLS® SK032777 · Century 21 Fusion
 📷 70
$879,900
6 bd5 ba2110 ft²
714 Nazarali UNION
Brighton, Saskatoon
Detached · MLS® SK051315 · RE/MAX Saskatoon
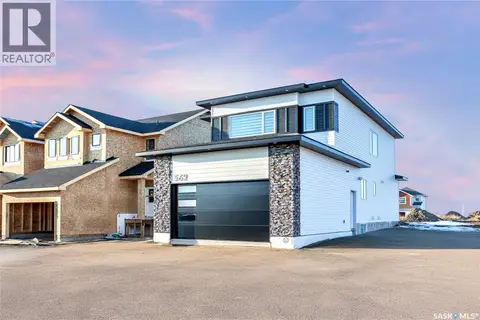 📷 45
$920,000
5 bd4 ba2237 ft²
430 Nazarali MANOR
Brighton, Saskatoon
Detached · MLS® SK037921 · RE/MAX Saskatoon
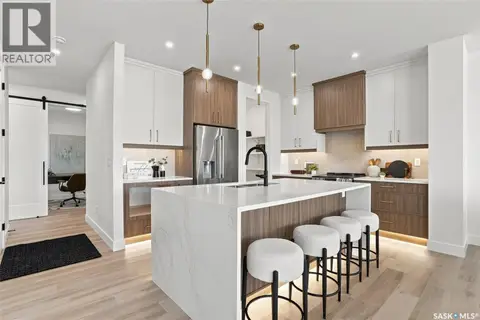 📷 37
$869,000
3 bd3 ba2124 ft²
102 Cockcroft MANOR
Brighton, Saskatoon
Detached · MLS® SK032761 · Century 21 Fusion
 📷 31
$939,900
3 bd3 ba2341 ft²
310 Traeger MANOR
Brighton, Saskatoon
Detached · MLS® SK050131 · Realty Executives Saskatoon
 New
📷 30
$939,900
3 bd3 ba2341 ft²
347 Katz AVENUE
Brighton, Saskatoon
Detached · MLS® SK051028 · Realty Executives Saskatoon
 New
📷 33
$949,000
7 bd5 ba2426 ft²
715 Nazarali UNION
Brighton, Saskatoon
Detached · MLS® SK051515 · RE/MAX Saskatoon