#430 160 MAGRATH RD NW
Magrath Heights, Edmonton, AB, T6R3T7
Listed by REMAX River City
$220,000
- 1 bedrooms
- 1 bathrooms
- 1 parking
- 985 sq ft
Listed 148 days ago · MLS® E4490031
About this home
QUIET, CONCRETE construction in this 1 bedroom, PLUS DEN in Magrath Mansion. TOP FLOOR location, facing SOUTH, the PREFERRED VIEW in the building. Inside is WELCOMING with warm INVITING, COZY decor, tiled entry, den, bath and LAUNDRY AREA, in suite STORAGE is found in the laundry mechanical area, perfect for those extra belongings. Large U-SHAPED kitchen has an EXTENDED COUNTER top, great for casual entertaining. Great appliances including a built in microwave and a garburator. Tons of CUPBOARD SPACE is a Chef's delight. HIGH CEILINGS add to the volume of this unit, enhancing the OPEN ROOM concept. SPACIOUS master bedroom with ample WALK IN CLOSET! Have a HOME OFFICE in your den. Keep COOL in the Summer with CENTRAL A/C. EXERCISE facility, social room, THEATRE ROOM, car wash, steam room, hot tub and MORE! Located close to shopping, restaurants and walking trails. See it, you will LOVE it! (id:66966)
Details
- Type
- Condo Apartment
- Size
- 985 sq ft
- Basement
- None
- Garage
- Garage
- Maintenance fee
- $649/month
- Neighbourhood
- Magrath Heights
- Municipality
- Edmonton
Interior
- Fireplace
- No
- Appliances
- Washer, Refrigerator, Dishwasher, Stove, Dryer, Microwave, Hood Fan, Window Coverings
Heating, cooling and services
- Heating
- Heat Pump, Coil Fan
Building and exterior
- Year built
- 2005
Parking
- Total parking
- 1
- Driveway and parking
- Underground, Stall, Heated Garage
Condo
- Monthly fee
- $649
- Fee includes
- Common Area Maintenance, Exterior Maintenance, Property Management, Heat, Water, Other, See Remarks
Rooms
| Room | Level | Size | Features |
|---|---|---|---|
| Living room | Main level | 3.76 × 4.66 m (12'4" × 15'3") | |
| Dining room | Main level | 2.87 × 4.66 m (9'5" × 15'3") | |
| Kitchen | Main level | 2.58 × 4.65 m (8'6" × 15'3") | |
| Den | Main level | 3.09 × 2.05 m (10'2" × 6'9") | |
| Primary Bedroom | Main level | 3.47 × 4.17 m (11'5" × 13'8") |
Location
Location is approximate. See nearby homes on the map
Listed by REMAX River City.

REALTOR®, REALTORS®, and the REALTOR® logo are certification marks that are owned by REALTOR® Canada Inc. and licensed exclusively to The Canadian Real Estate Association (CREA). These certification marks identify real estate professionals who are members of CREA and who must abide by CREA’s By-Laws, Rules, and the REALTOR® Code. The MLS® trademark and the MLS® logo are owned by CREA and identify the professional real estate services provided by members of CREA.
The information contained on this site is based in whole or in part on information that is provided by members of The Canadian Real Estate Association, who are responsible for its accuracy. CREA reproduces and distributes this information as a service for its members and assumes no responsibility for its accuracy.
Similar homes nearby
See more in Edmonton 📷 57
$223,900
1 bd1 ba869 ft²
#332 160 MAGRATH RD NW
Magrath Heights, Edmonton
Ravine lot
Condo Apartment · MLS® E4511568 · Rimrock Real Estate
 📷 59
$189,000
1 bd1 ba819 ft²
#217 160 MAGRATH RD NW
Magrath Heights, Edmonton
Ravine lotPool
Condo Apartment · MLS® E4512383 · MaxWell Polaris
 📷 51
$220,000
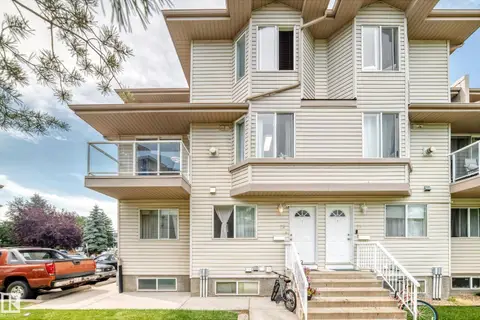
2 bd2 ba1 pk1215 ft²
#72 2505 42 ST NW
Bisset, Edmonton
Condo Townhouse · MLS® E4501087 · Exp Realty
 📷 39
$220,000
2 bd2 ba1 pk863 ft²
#339 1520 Hammond GA NW
The Hamptons, Edmonton
Condo Apartment · MLS® E4502417 · Exp Realty
 📷 43
$220,000
2 bd2 ba1 pk958 ft²
#207 304 Ambleside LI SW SW
Ambleside, Edmonton
Condo Apartment · MLS® E4504952 · REMAX River City
 📷 41
$220,000
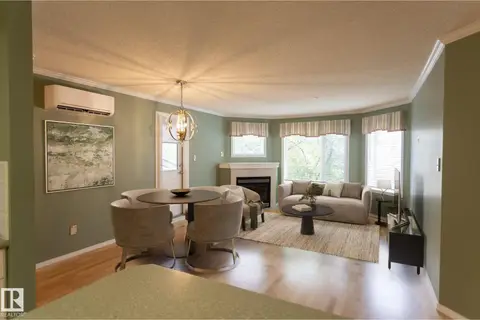
2 bd1 ba2 pk797 ft²
#204 2420 108 ST NW
Ermineskin, Edmonton
Condo Apartment · MLS® E4505217 · RE/MAX Real Estate
 📷 40
$220,000
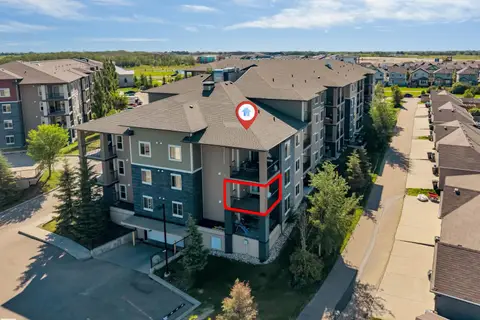
3 bd2 ba923 ft²
#212 12035 22 AV SW
Heritage Valley Town Centre Area, Edmonton
Condo Apartment · MLS® E4505707 · smartPRO Realty
 📷 41
$220,000
2 bd2 ba1051 ft²
#225 111 WATT CM SW
Walker, Edmonton
Condo Apartment · MLS® E4506248 · MaxWell Polaris