43 WILBUR Drive
Binbrook Municipal, Binbrook, L0R1C0
Listed by Royal LePage State Realty Inc.
$949,900
- 4 bedrooms
- 4 bathrooms
- 6 parking
- 3492 sq ft
Listed 34 days ago · MLS® 40864266
About this home
Welcome to this beautifully maintained, carpet-free family home offering over 3,400 sq. ft. of finished living space, complete with 4 spacious bedrooms, 2 kitchens, and a fully finished in-law suite. Step onto the covered front porch and into the impressive foyer, where you'll find a separate dining room and a welcoming family room featuring a cozy gas fireplace, pot lights, and views of the private backyard. Large, bright windows throughout the home flood the space with natural light. The stunning chef inspired kitchen is designed for both everyday living and entertaining, showcasing a massive 7' x 3' island, an abundance of cabinetry, generous counter space, deep drawers, a double sink, and a dedicated beverage station. Durable and stylish luxury vinyl flooring runs throughout the home. Elegant hardwood stairs lead to the second level, featuring four generous bedrooms with hardwood floors, a bright loft area, a full main bath, and the convenience of second-floor laundry. The spacious primary retreat offers soaring ceilings, a large 4-piece ensuite with a soaker tub, and a separate walk-in closet. The bright, fully finished basement provides excellent in-law suite potential, complete with a second kitchen with pantry, dining area, spacious family rm with electric fireplace, NEW luxury vinyl floors (Sept 26) + pot lights, NEW 3 pce bath in Sept 26, plus a utility room for additional storage. NEW furnace and sump pump in Sept 2026. Step outside through the sliding doors to your private backyard oasis featuring a sun-filled solarium, hot tub, gazebo, shed, and fully fenced yard—perfect for relaxing or entertaining. Additional highlights include reverse osmosis water system, parking for four vehicles, a double-car garage with inside entry, and exterior soffit pot lights that enhance the home's curb appeal after dark. A rare opportunity to own a spacious, versatile home designed for comfortable family living and multi-generational possibilities. No sidewalks to shovel (id:66966)
Details
- Type
- Detached
- Style
- Other
- Size
- 3492 sq ft
- Basement
- Finished, Full
- Garage
- Garage
- Property tax
- $6,074
- Neighbourhood
- Binbrook Municipal
- Municipality
- Binbrook
Interior
- Bedrooms
- 4 above ground
- Fireplace
- Electric, Other - See remarks
- Appliances
- Washer, Refrigerator, Water meter, Hot Tub, Dishwasher, Stove, Dryer, Garage door opener
Heating, cooling and services
- Heating
- Forced air
- Air conditioning
- Central air conditioning
- Water and sewer
- Municipal sewage system
Building and exterior
- Year built
- 2005
- Foundation
- Poured Concrete
- Outdoor
- Brick, Stone, Vinyl siding
Parking
- Total parking
- 6
- Driveway and parking
- Attached Garage
Rooms
| Room | Level | Size | Features |
|---|---|---|---|
| Utility room | Basement | 12'3'' x 12'9'' | |
| Pantry | Basement | 4'9'' x 10'9'' | |
| Storage | Basement | 8'3'' x 11'0'' | |
| 3pc Bathroom | Basement | 5'0'' x 5'4'' | |
| Family room | Basement | 14'0'' x 18'4'' | |
| Dinette | Basement | 9'6'' x 10'9'' | |
| Kitchen | Basement | 10'9'' x 12'7'' | |
| Laundry room | Second level | 5'9'' x 7'9'' | |
| 4pc Bathroom | Second level | 7'4'' x 7'9'' | |
| Loft | Second level | 6'10'' x 15'0'' | |
| Bedroom | Second level | 11'4'' x 12'8'' | |
| Bedroom | Second level | 11'5'' x 12'5'' | |
| Bedroom | Second level | 11'4'' x 12'8'' | |
| 4pc Ensuite bath | Second level | 8'8'' x 11'4'' | |
| Primary Bedroom | Second level | 14'0'' x 18'8'' | |
| 2pc Bathroom | Main level | 5'3'' x 5'9'' | |
| Dinette | Main level | 8'9'' x 11'0'' | |
| Kitchen | Main level | 11'0'' x 18'10'' | |
| Living room | Main level | 14'5'' x 18'0'' | |
| Dining room | Main level | 11'0'' x 12'2'' | |
| Foyer | Main level | 10'3'' x 11'9'' |
Location
Location is approximate. See nearby homes on the map
Listed by Royal LePage State Realty Inc..

REALTOR®, REALTORS®, and the REALTOR® logo are certification marks that are owned by REALTOR® Canada Inc. and licensed exclusively to The Canadian Real Estate Association (CREA). These certification marks identify real estate professionals who are members of CREA and who must abide by CREA’s By-Laws, Rules, and the REALTOR® Code. The MLS® trademark and the MLS® logo are owned by CREA and identify the professional real estate services provided by members of CREA.
The information contained on this site is based in whole or in part on information that is provided by members of The Canadian Real Estate Association, who are responsible for its accuracy. CREA reproduces and distributes this information as a service for its members and assumes no responsibility for its accuracy.
Similar homes nearby
See more in Binbrook 📷 46
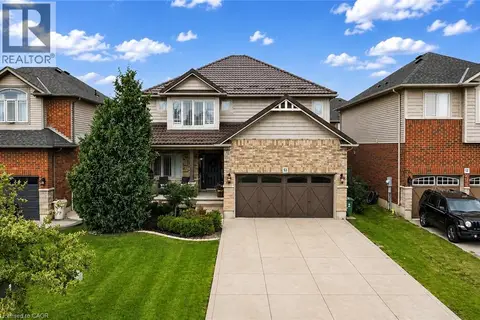
$949,900
3+1 bd4 ba4 pk3050 ft²
127 COOK Street
Binbrook Municipal, Binbrook
Detached · MLS® 40854347 · Right at Home Realty
 📷 50
$990,000
4+1 bd4 ba6 pk3663 ft²
53 VALIANT Circle
Binbrook Municipal, Binbrook
Detached · MLS® 40870705 · Keller Williams Edge Realty
 📷 45
$995,000
4 bd4 ba4 pk3047 ft²
40 FAIRGROUNDS Drive
Binbrook Municipal, Binbrook
Detached · MLS® 40870882 · New Era Real Estate
 📷 22
$899,905
3+1 bd2 ba8 pk2090 ft²
3160 BINBROOK Road
Binbrook Municipal, Binbrook
Pool
Detached · MLS® 40865657 · RE/MAX Escarpment Realty Inc.
 📷 38
$999,900
5 bd4 ba6 pk2371 ft²
108 FOWLER Drive
Binbrook Municipal, Binbrook
Detached · MLS® 40854680 · RE/MAX Escarpment Realty Inc.
 📷 50
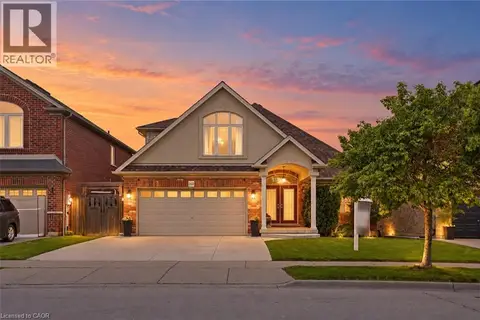
$999,900
3+1 bd4 ba4 pk3733 ft²
160 FESTIVAL Way
Binbrook Municipal, Binbrook
Pool
Detached · MLS® 40862007 · RE/MAX Escarpment Realty Inc.
 📷 42
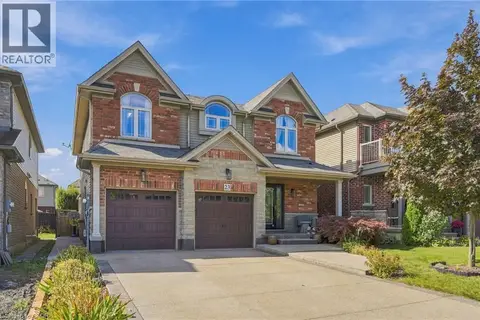
$999,900
5 bd3 ba6 pk3686 ft²
23 WINNERS Way
Binbrook Municipal, Binbrook
Detached · MLS® 40866366 · RE/MAX Escarpment Realty Inc.
 📷 48
$899,900
4 bd4 ba6 pk3204 ft²
7 KINSMAN Drive
Binbrook Municipal, Binbrook
Detached · MLS® 40871601 · Royal LePage State Realty Inc.