40 FAIRGROUNDS Drive
Binbrook Municipal, Binbrook, L0R1C0
Listed by New Era Real Estate
$995,000
- 4 bedrooms
- 4 bathrooms
- 4 parking
- 3047 sq ft
Listed 8 days ago · MLS® 40870882
About this home
Welcome to this spacious 2 storey detached home located in the heart of desirable Binbrook, offering over 3000 sq ft of finished living space designed for comfortable family living and entertaining. This well maintained home features 4 bedrooms, 4 total bathrooms and a functional layout with plenty of room for the whole family. The bright and inviting main floor offers a private office, perfect for working from home, a separate dining room for hosting family gatherings and a spacious living room highlighted by a cozy gas fireplace. The large eat-in kitchen features stainless steel appliances, tiled backsplash, ample cupboard and counter space, and a walk-out to the backyard patio, making indoor and outdoor entertaining effortless. Upstairs, the generous primary bedroom retreat includes a walk-in closet and a private 4pc ensuite bath. Additional spacious bedrooms and a 4pc main bathroom provide excellent space for growing families. The fully finished basement adds incredible versatility with a bachelor-style in-law suite complete with a full eat-in kitchen, 4pc bathroom, large rec room and den that can easily function as a bedroom, ideal for extended family, guests or potential income opportunities. Enjoy the fully fenced backyard with patio area, perfect for relaxing or summer BBQs. Situated in a family friendly neighbourhood close to schools, parks, the Binbrook Fairgrounds, shopping, library and other amenities. A fantastic opportunity to own a spacious family home in one of Hamilton's most popular communities! (id:66966)
Details
- Type
- Detached
- Style
- Other
- Size
- 3047 sq ft
- Basement
- Finished, Full
- Garage
- Garage
- Property tax
- $6,281
- Neighbourhood
- Binbrook Municipal
- Municipality
- Binbrook
Interior
- Bedrooms
- 4 above ground
- Fireplace
- Yes
- Appliances
- Washer, Water meter, Dishwasher, Dryer, Window Coverings, Garage door opener
Heating, cooling and services
- Heating
- Forced air, Natural gas
- Air conditioning
- Central air conditioning
- Water and sewer
- Municipal sewage system
Building and exterior
- Year built
- 2017
- Foundation
- Poured Concrete
- Outdoor
- Brick, Vinyl siding
Parking
- Total parking
- 4
- Driveway and parking
- Attached Garage
Rooms
| Room | Level | Size | Features |
|---|---|---|---|
| Bedroom | Second level | 12'2'' x 13'10'' | |
| 2pc Bathroom | Main level | ||
| 4pc Bathroom | Second level | ||
| 4pc Bathroom | Second level | ||
| 4pc Bathroom | Basement | ||
| Eat in kitchen | Basement | 10'3'' x 17'4'' | |
| Den | Basement | 10'4'' x 22'8'' | |
| Recreation room | Basement | 14'5'' x 20'2'' | |
| Bedroom | Second level | 11'7'' x 12'9'' | |
| Bedroom | Second level | 12'3'' x 13'0'' | |
| Primary Bedroom | Second level | 15'9'' x 15'11'' | |
| Living room | Main level | 14'10'' x 15'6'' | |
| Eat in kitchen | Main level | 10'1'' x 23'2'' | |
| Office | Main level | 8'8'' x 10'2'' | |
| Dining room | Main level | 9'9'' x 15'9'' |
Location
Location is approximate. See nearby homes on the map
Listed by New Era Real Estate.

REALTOR®, REALTORS®, and the REALTOR® logo are certification marks that are owned by REALTOR® Canada Inc. and licensed exclusively to The Canadian Real Estate Association (CREA). These certification marks identify real estate professionals who are members of CREA and who must abide by CREA’s By-Laws, Rules, and the REALTOR® Code. The MLS® trademark and the MLS® logo are owned by CREA and identify the professional real estate services provided by members of CREA.
The information contained on this site is based in whole or in part on information that is provided by members of The Canadian Real Estate Association, who are responsible for its accuracy. CREA reproduces and distributes this information as a service for its members and assumes no responsibility for its accuracy.
Similar homes nearby
See more in Binbrook 📷 38
$999,900
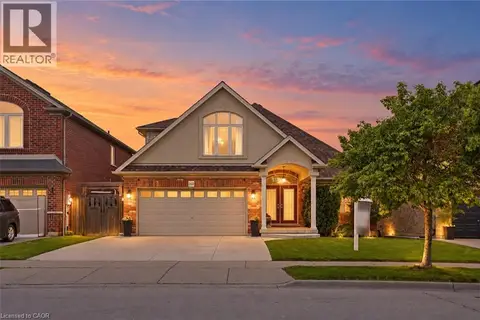
5 bd4 ba6 pk2371 ft²
108 FOWLER Drive
Binbrook Municipal, Binbrook
Detached · MLS® 40854680 · RE/MAX Escarpment Realty Inc.
 📷 50
$999,900
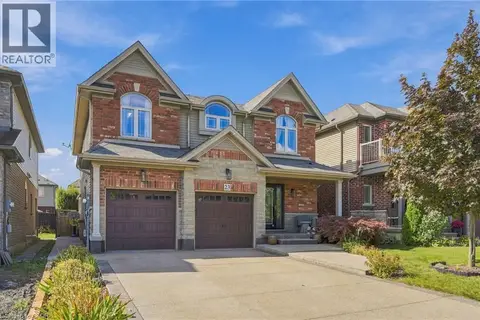
3+1 bd4 ba4 pk3733 ft²
160 FESTIVAL Way
Binbrook Municipal, Binbrook
Pool
Detached · MLS® 40862007 · RE/MAX Escarpment Realty Inc.
 📷 42
$999,900
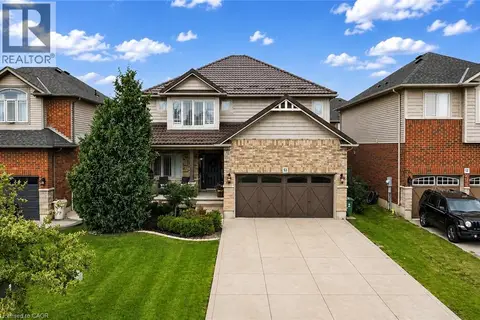
5 bd3 ba6 pk3686 ft²
23 WINNERS Way
Binbrook Municipal, Binbrook
Detached · MLS® 40866366 · RE/MAX Escarpment Realty Inc.
 📷 50
$990,000
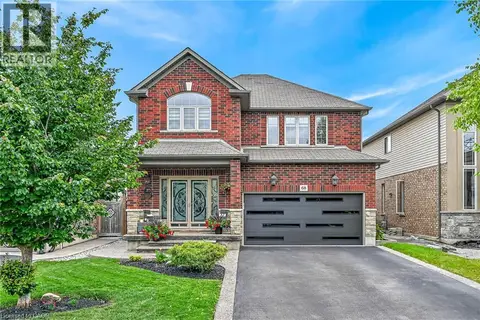
4+1 bd4 ba6 pk3663 ft²
53 VALIANT Circle
Binbrook Municipal, Binbrook
Detached · MLS® 40870705 · Keller Williams Edge Realty
 📷 50
$1,024,900
4+1 bd4 ba6 pk2111 ft²
68 GARINGER Crescent
Binbrook Municipal, Binbrook
Detached · MLS® 40851162 · RE/MAX Escarpment Realty Inc.
 📷 46
$949,900
3+1 bd4 ba4 pk3050 ft²
127 COOK Street
Binbrook Municipal, Binbrook
Detached · MLS® 40854347 · Right at Home Realty
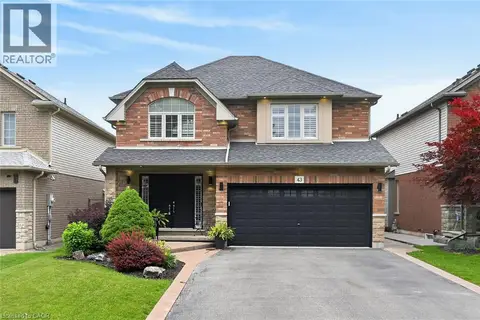 📷 50
$949,900
4 bd4 ba6 pk3492 ft²
43 WILBUR Drive
Binbrook Municipal, Binbrook
Detached · MLS® 40864266 · Royal LePage State Realty Inc.
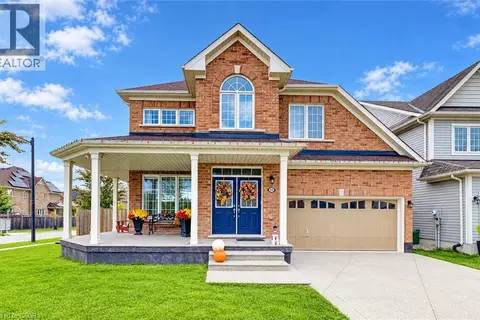 New
📷 36
$1,049,900
4 bd4 ba4 pk3833 ft²
91 COOK Street
Binbrook Municipal, Binbrook
Pool
Detached · MLS® 40871827 · Right at Home Realty