43 Westbluff Place
Springbank, Rural Rocky View County, AB, T3Z3N9
Listed by eXp Realty
$1,999,999
- 4+2 bedrooms
- 5 bathrooms
- 4 parking
- 5572 sq ft
Listed 47 days ago · MLS® A2341873
About this home
A legacy estate on 2 private acres in the exclusive Westbluff enclave — 8,000+ sq ft of architect-driven living just 20 minutes from downtown Calgary. Families are drawn here for the schools. Springbank High sits minutes away, with West Calgary's most sought-after options close at hand — Webber Academy, Rundle College, Calgary Academy — plus international French education. Private school pickup can arrive right at the door. Premium shopping and dining at Aspen Landing and West Springs are a short drive, and the Rockies are a direct route when it's time to escape. Soaring ceilings and walls of glass frame the grounds like living art. The chef's kitchen is equipped for any occasion — Sub-Zero, Gaggenau and Thermador appliances, a walk-in pantry, dramatic island, and exposed steel beams overhead. Open living and dining spaces flow to the patio for effortless indoor-outdoor entertaining. Upstairs is a true family retreat. The primary suite offers a sitting area, glass French doors, a double-sided fireplace, heated floors, his-and-hers vanities, and a 5-piece ensuite with steam shower and air-jet tub, alongside a walk-in built for serious wardrobes. Two additional bedrooms each feature their own 4-piece ensuite and walk-in, plus a library nook for study. The walkout lower level expands the lifestyle — heated floors throughout, a wet bar with tiered glass counter, another bedroom, a home gym that can function as a bedroom if needed, and large windows opening directly to the yard. Ample room to host, create, or carve out gym and studio zones. A main-floor executive office with closet and garden-facing windows offers flexibility — a second home office, guest space, or main-floor bedroom. The tiered seating theatre room is the ideal space to watch movies as a family. A separate multi-level industrial-chic office with exposed I-beams supports remote work or client meetings, and the loft space is the perfect creative zone for a home podcast or art studio. Outside, expansive de cks, manicured grounds, and a BBQ gas line create the ideal spot to entertain friends and family while enjoying the private greenery that surrounds you. Beyond its design, this home has been thoughtfully maintained for the next owner — recent upgrades include a partial roof repair with a 10-year warranty (2023), replacement of both furnaces (2022) and both A/C units (2022), a repaired in-floor heating system (2022–2023), and a full gutter replacement (2025), with major mechanical systems already addressed for true move-in peace of mind. Minutes to downtown. A direct route to the Rockies. Surrounded by top-tier schools and West Calgary's finest amenities. 43 Westbluff Place is a future-ready Springbank estate for families who think long-term and live intentionally. (id:66966)
Details
- Type
- Detached
- Size
- 5572 sq ft
- Basement
- Finished, Full, Walk out
- Garage
- Garage
- Property tax
- $10,808 (2026)
- Neighbourhood
- Springbank
- Municipality
- Rural Rocky View County
Interior
- Bedrooms
- 4 above ground + 2 below
- Fireplace
- Yes
- Appliances
- Washer, Refrigerator, Water softener, Gas stove(s), Dishwasher, Dryer, Microwave, Compactor, Freezer, Garburator, Oven - Built-In, Hood Fan, Window Coverings, Garage door opener
- Flooring
- Concrete, Laminate, Carpeted, Ceramic Tile
Heating, cooling and services
- Heating
- Baseboard heaters, Forced air, In Floor Heating, Natural gas
- Air conditioning
- Central air conditioning
- Water and sewer
- Septic tank, Septic Field
Building and exterior
- Year built
- 2003
- Exterior
- Wood frame
- Foundation
- Poured Concrete
- Outdoor
- Stucco
Parking
- Total parking
- 4
- Driveway and parking
- Attached Garage, Garage, Parking Pad, Oversize
Rooms
| Room | Level | Size | Features |
|---|---|---|---|
| 2pc Bathroom | Main level | 3.08 Ft x 7.67 Ft | |
| Dining room | Main level | 24.50 Ft x 15.75 Ft | |
| Kitchen | Main level | 29.08 Ft x 20.50 Ft | |
| Laundry room | Main level | 7.17 Ft x 8.42 Ft | |
| Living room | Main level | 19.00 Ft x 34.42 Ft | |
| Bedroom | Main level | 20.92 Ft x 13.08 Ft | |
| Office | Main level | 17.92 Ft x 20.08 Ft | |
| Media | Main level | 20.92 Ft x 15.58 Ft | |
| 4pc Bathroom | Second level | 5.00 Ft x 8.92 Ft | |
| 4pc Bathroom | Second level | 5.08 Ft x 8.92 Ft | |
| 5pc Bathroom | Second level | 20.83 Ft x 17.83 Ft | |
| Bedroom | Second level | 14.17 Ft x 12.00 Ft | |
| Bedroom | Second level | 22.75 Ft x 10.58 Ft | |
| Primary Bedroom | Second level | 30.17 Ft x 13.17 Ft | |
| 4pc Bathroom | Lower level | 7.83 Ft x 9.42 Ft | |
| Bedroom | Lower level | 13.67 Ft x 22.92 Ft | |
| Bedroom | Lower level | 14.83 Ft x 17.58 Ft | |
| Recreational, Games room | Lower level | 31.58 Ft x 13.75 Ft | |
| Storage | Lower level | 10.83 Ft x 13.25 Ft | |
| Furnace | Lower level | 19.75 Ft x 24.83 Ft | |
| Furnace | Lower level | 4.83 Ft x 12.67 Ft |
Location
Location is approximate. See nearby homes on the map
Listed by eXp Realty.

REALTOR®, REALTORS®, and the REALTOR® logo are certification marks that are owned by REALTOR® Canada Inc. and licensed exclusively to The Canadian Real Estate Association (CREA). These certification marks identify real estate professionals who are members of CREA and who must abide by CREA’s By-Laws, Rules, and the REALTOR® Code. The MLS® trademark and the MLS® logo are owned by CREA and identify the professional real estate services provided by members of CREA.
The information contained on this site is based in whole or in part on information that is provided by members of The Canadian Real Estate Association, who are responsible for its accuracy. CREA reproduces and distributes this information as a service for its members and assumes no responsibility for its accuracy.
Similar homes nearby
See more in Rural Rocky View County New
📷 50
$1,994,900
3+3 bd4 ba6 pk4320 ft²
31203 Township Road 252
Springbank, Rural Rocky View County
Basement suite
Detached · MLS® A2353696 · eXp Realty
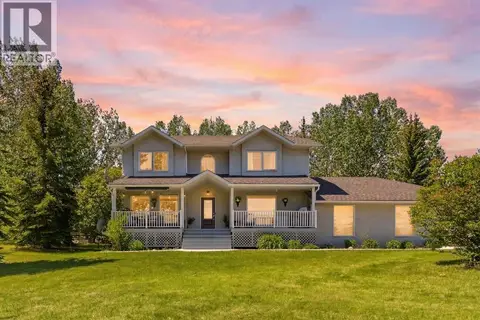 📷 43
$1,980,000
3+1 bd3 ba2270 ft²
245249 Range Road 31A
Springbank, Rural Rocky View County
Detached · MLS® A2319230 · URBAN-REALTY.ca
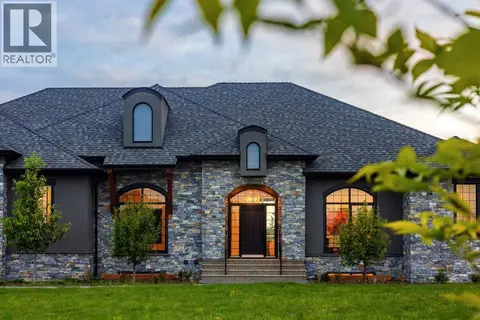 📷 50
$1,999,999
3+2 bd3 ba10 pk2449 ft²
17 Silverhorn Park
Bearspaw_Calg, Rural Rocky View County
Detached · MLS® A2321168 · eXp Realty
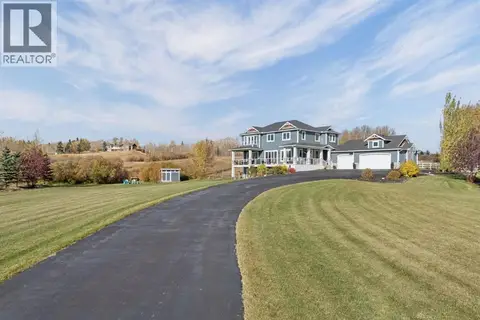 📷 50
$1,995,000
4+1 bd4 ba3 pk2948 ft²
31050 Woodland View
Bearspaw_Calg, Rural Rocky View County
Detached · MLS® A2351125 · MaxWell Capital Realty
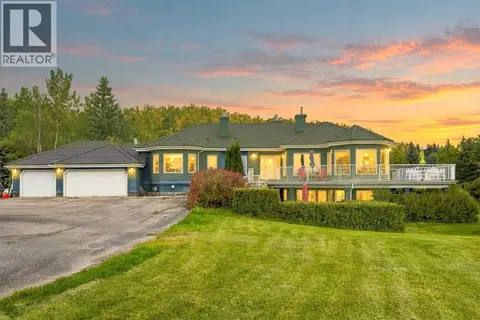 📷 38
$1,980,000
2+3 bd4 ba10 pk2441 ft²
51 Blueridge Close
Bearspaw_Calg, Rural Rocky View County
Basement suiteRavine lot
Detached · MLS® A2348775 · Real Broker
 📷 50
$2,099,000
2+4 bd5 ba2031 ft²
31127 Woodland Way
Bearspaw_Calg, Rural Rocky View County
Detached · MLS® A2340912 · RE/MAX First
 📷 50
$1,899,000
5+1 bd5 ba8 pk4567 ft²
79 Country Lane Terrace
Country Lane Estates, Rural Rocky View County
Detached · MLS® A2346648 · eXp Realty
 📷 50
$1,875,000
3+1 bd4 ba2 pk3069 ft²
32116 Township Road 262
Bearspaw_Calg, Rural Rocky View County
Detached · MLS® A2348811 · One Percent Realty