43 Stirling Avenue
4202 - Hintonburg, West Centre Town, K1Y 1P7
$1,248,000
- 3+1 bedrooms
- 3 bathrooms
- 1 parking
- 1100-1500 sq ft
Listed 3 days ago · MLS® X14090816
About this home
Beautifully designed, detached home offering contemporary style and modern design. This sleek residence was built in 2025 and features a gorgeous secondary dwelling unit. Many opportunities here with this versatile property. Multigenerational living, an owner occupant seeking to Airbnb one unit or rent the second unit on a yearly basis or 2 young professionals to purchase together and have their private residences. This home offers bespoke architectural elements. Filled with natural light. Clean modern lines and quality craftsmanship. White oak hardwood throughout. The upper unit features a thoughtfully designed open concept main level which includes a modern kitchen with stainless-steel appliances, dining area and an inviting living room opening to back deck and rear yard access. Skylit hardwood staircase to the second level with three bedrooms, laundry with washer/dryer and two full bathrooms. Primary bedroom with 4 piece ensuite. Tenant has just left and was paying $3980/month + utilities. Lower level one bedroom unit features white oak hardwood throughout. This well designed space includes modern kitchen with stainless-steel appliances, dining area and living room, laundry with washer/dryer & bedroom with ensuite bathroom. Large windows provide ample natural light. Current tenant on month to month at $1800/month + utilities plus $100/month for parking. Each unit has separate heating, air conditioning and is individually metered. Walk to all the shops, cafes, restaurants, amenities and parks that Hintonburg/Wellington Village has to offer! Steps to Tunney's Pasture, LeBreton Flats and the Ottawa River. Minutes to Little Italy, downtown Ottawa, etc. 24 hours notice for showings.
Details
- Type
- Detached
- Style
- 2-Storey
- Size
- 1100-1500 sq ft
- Lot
- 18.93 × 97.9 ft
- Basement
- Finished, Full, Walk-Out, Separate Entrance
- Garage
- None
- Kitchens
- 2
- Property tax
- $8,892 (2026)
- Neighbourhood
- 4202 - Hintonburg
- Municipality
- West Centre Town
- Price per sq ft
- $960 (93% above detached houses in West Centre Town, $498)
Interior
- Bedrooms
- 3 above ground + 1 below
- Bathrooms
- 1 × 4-piece (second), 1 × 4-piece (second), 1 × 4-piece (basement)
- Kitchens
- 2 (1 below ground)
- Rooms
- 10 above ground + 5 below
- Family room or den
- No
- Fireplace
- No
- Features
- Carpet Free, In-Law Suite, On Demand Water Heater, Water Heater Owned
Heating, cooling and services
- Heating
- Heat Pump, Electric
- Air conditioning
- Central Air
- Water and sewer
- Sewer
Building and exterior
- Style
- 2-Storey
- Exterior
- Hardboard
- Roof
- Asphalt Shingle
- Foundation
- Concrete
- Faces
- East
Parking
- Total parking
- 1
Lot
- Size
- 18.93 × 97.9 ft
More
- Possession
- Flexible
- Nearby
- Park, Public Transit
- Cross street
- Stirling Avenue & Wellington Street West
Rooms
| Room | Level | Size | Features |
|---|---|---|---|
| Kitchen | Ground | 3.96 × 2.74 m (13' × 9') | |
| Living Room | Ground | 3.96 × 3.56 m (13' × 11'8") | |
| Dining Room | Ground | 4.57 × 3.56 m (15' × 11'8") | |
| Primary Bedroom | Second | 3.28 × 4.19 m (10'9" × 13'9") | |
| Bedroom | Second | 3.18 × 3.12 m (10'5" × 10'3") | |
| Bedroom | Second | 3.05 × 3.05 m (10' × 10') | |
| Kitchen | Basement | 3.15 × 1.6 m (10'4" × 5'3") | |
| Living Room | Basement | 3 × 3.05 m (9'10" × 10') | |
| Dining Room | Basement | 2.34 × 3.05 m (7'8" × 10') | |
| Bedroom | Basement | 3.1 × 3.05 m (10'2" × 10') |
Living here
Short-term rentals
Only in your principal residence (whole home or part of it), with a City host permit. Rural cottage rentals have a separate permit.
Listed by MARILYN WILSON DREAM PROPERTIES INC..
Listing information provided by PropTx Innovations Inc. and TRREB; deemed reliable but not guaranteed accurate by PropTx.
Similar homes nearby
See more in West Centre Town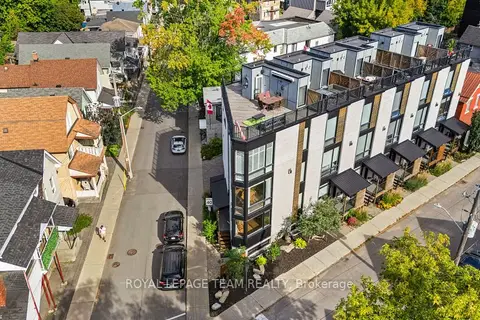
$1,200,000
2+1 bd4 ba1 pk1500-2000 ft²
53 Merton Street
4202 - Hintonburg, West Centre Town
Att/Row/Townhouse · MLS® X13796076 · ROYAL LEPAGE TEAM REALTY
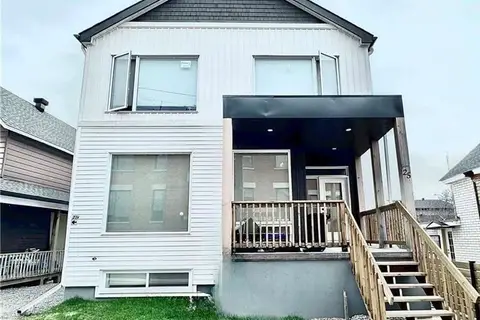
$1,199,999
3+2 bd5 ba1 pk1500-2000 ft²
25 O'meara Street A + B
4202 - Hintonburg, West Centre Town
Semi-Detached · MLS® X13674078 · EXP REALTY
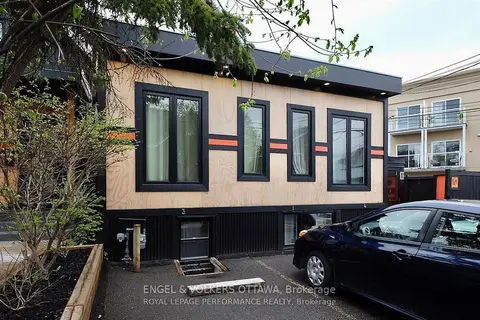
$1,199,000
2+2 bd4 ba3 pk1500-2000 ft²
10 Sherbrooke Avenue
4203 - Hintonburg, West Centre Town
Fourplex · MLS® X13504228 · ENGEL & VOLKERS OTTAWA
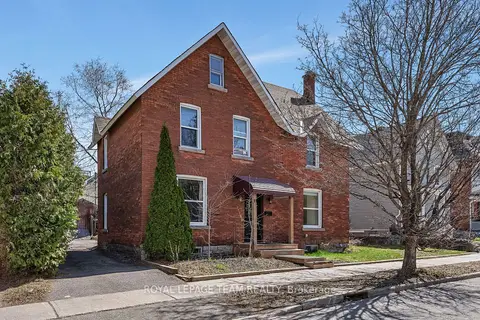
$1,149,900
Reduced $49,100
4 bd2 ba4 pk2000-2500 ft²
11 Sherbrooke Avenue
4203 - Hintonburg, West Centre Town
Duplex · MLS® X13757234 · ROYAL LEPAGE TEAM REALTY
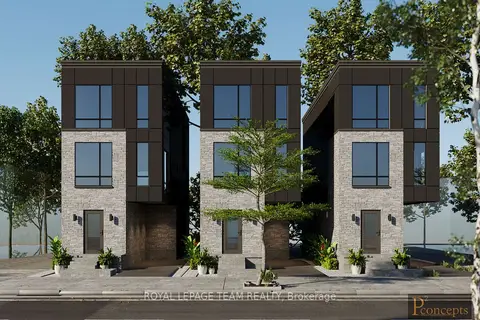
$1,149,900
Reduced $49,100
0 bd0 ba2000-2500 ft²
11 Sherbrooke Avenue
4203 - Hintonburg, West Centre Town
Vacant Land · MLS® X13757236 · ROYAL LEPAGE TEAM REALTY
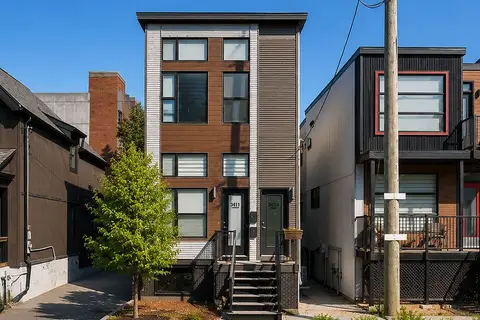
$1,139,000
3 bd3 ba2 pk1500-2000 ft²
341 Cambridge Street N
4205 - West Centre Town, West Centre Town
Triplex · MLS® X13440700 · FIRST CLASS REALTY INC.
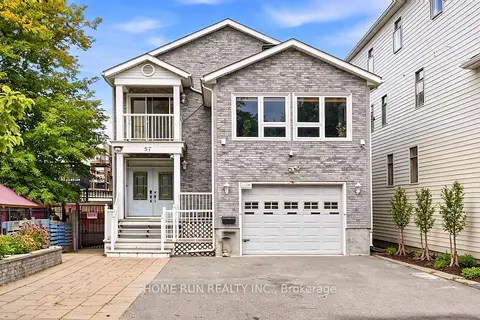
$1,388,800
4+1 bd4 ba7 pk3000-3500 ft²
57 Willow Street
4205 - West Centre Town, West Centre Town
Detached · MLS® X13812306 · HOME RUN REALTY INC.
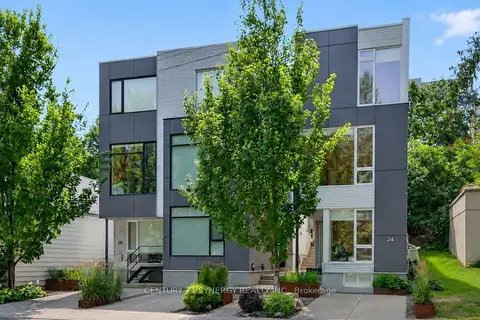
$1,399,900
3 bd3 ba1 pk2000-2500 ft²
24 Stonehurst Avenue
4201 - Mechanicsville, West Centre Town
Detached · MLS® X14013030 · CENTURY 21 SYNERGY REALTY INC.