25 O'meara Street A + B
4202 - Hintonburg, West Centre Town, K1Y 2S8
$1,199,999
- 3+2 bedrooms
- 5 bathrooms
- 1 parking
- 1500-2000 sq ft
Listed 68 days ago · MLS® X13674078
About this home
Conveniently located in the heart of Hintonburg, within only a short walk to Little Italy. This front-back Semi-Detached property was meticulously crafted, showcasing high-end finishes throughout, beautiful hardwood floors, Stone counters, and so much more. Each front-back Semi is a 3-bedroom with 2.5 baths, roughly 2000 sq/ft, with 1 outdoor parking space. Side lane entry takes you to the entrances for the lower level SDU's which are spacious 950 sq/ft 2-bedroom 1-bath units. Both units are fully rented with A+ Tenants!!! Tenants pay for hydro, water and Gas. Shared laneway to the rear for 1 parking space.
Details
- Type
- Semi-Detached
- Style
- 2-Storey
- Size
- 1500-2000 sq ft
- Lot
- 40 × 125 ft
- Basement
- None
- Garage
- None
- Kitchens
- 1
- Property tax
- $9,281 (2025)
- Neighbourhood
- 4202 - Hintonburg
- Municipality
- West Centre Town
Interior
- Bedrooms
- 3 above ground + 2 below
- Bathrooms
- 1 × 4-piece (main), 1 × 2-piece (main), 1 × 4-piece (main), 1 × 4-piece (lower), 1 × 4-piece (lower)
- Rooms
- 9 above ground + 5 below
- Family room or den
- Yes
- Fireplace
- No
Heating, cooling and services
- Heating
- Baseboard, Electric
- Air conditioning
- Central Air
- Water and sewer
- Sewer
Building and exterior
- Style
- 2-Storey
- Exterior
- Vinyl Siding
- Roof
- Asphalt Shingle
- Foundation
- Concrete
- Faces
- North
Parking
- Total parking
- 1
- Driveway and parking
- Lane
Lot
- Size
- 40 × 125 ft
More
- Possession
- TBD
- Cross street
- Wellington Street to North on Hilda and left onto O'Meara Street.
Rooms
| Room | Level | Size | Features |
|---|---|---|---|
| Kitchen | Lower | 4.59 × 2.13 m (15'1" × 7') | |
| Bedroom | Lower | 3.12 × 3.17 m (10'3" × 10'5") | |
| Primary Bedroom | Second | 4.26 × 4.11 m (14' × 13'6") | |
| Dining Room | Main | 4.52 × 3.7 m (14'10" × 12'2") | |
| Living Room | Lower | 4.31 × 3.42 m (14'2" × 11'3") | |
| Bedroom | Second | 3.65 × 3.35 m (12' × 11') | |
| Bedroom | Lower | 3.12 × 3.17 m (10'3" × 10'5") | |
| Kitchen | Main | 4.62 × 2.66 m (15'2" × 8'9") | |
| Bedroom | Second | 3.65 × 3.35 m (12' × 11') | |
| Dining Room | Lower | 2.46 × 3.73 m (8'1" × 12'3") | |
| Loft | Second | 2.84 × 1.7 m (9'4" × 5'7") | |
| Living Room | Main | 4.48 × 5.89 m (14'8" × 19'4") |
History of this address
1 earlier listing at this address, with sold and leased prices. Create a free account or sign in to see them.
Living here
Short-term rentals
Only in your principal residence (whole home or part of it), with a City host permit. Rural cottage rentals have a separate permit.
Listed by EXP REALTY.
Listing information provided by PropTx Innovations Inc. and TRREB; deemed reliable but not guaranteed accurate by PropTx.
Similar homes nearby
See more in West Centre Town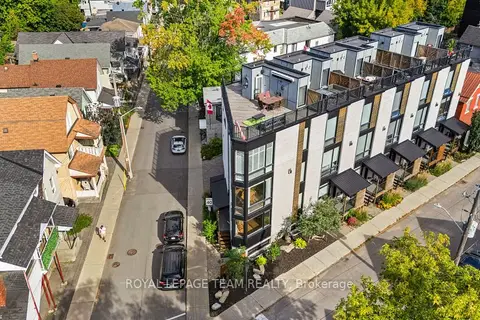
$1,200,000
2+1 bd4 ba1 pk1500-2000 ft²
53 Merton Street
4202 - Hintonburg, West Centre Town
Att/Row/Townhouse · MLS® X13796076 · ROYAL LEPAGE TEAM REALTY
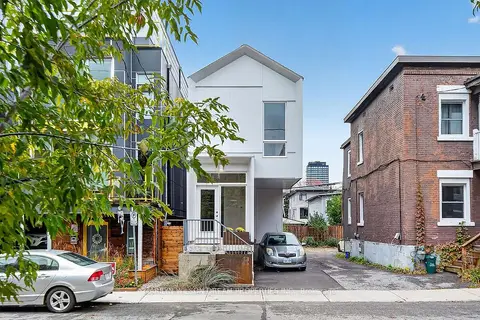
$1,248,000
3+1 bd3 ba1 pk1100-1500 ft²
43 Stirling Avenue
4202 - Hintonburg, West Centre Town
Detached · MLS® X14090816 · MARILYN WILSON DREAM PROPERTIES INC.
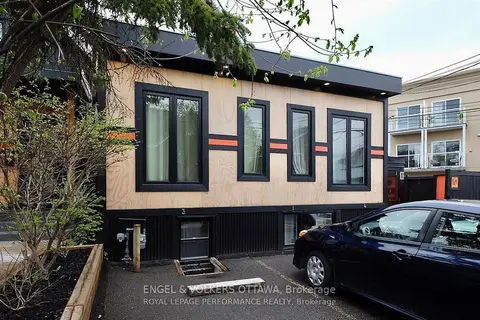
$1,199,000
2+2 bd4 ba3 pk1500-2000 ft²
10 Sherbrooke Avenue
4203 - Hintonburg, West Centre Town
Fourplex · MLS® X13504228 · ENGEL & VOLKERS OTTAWA
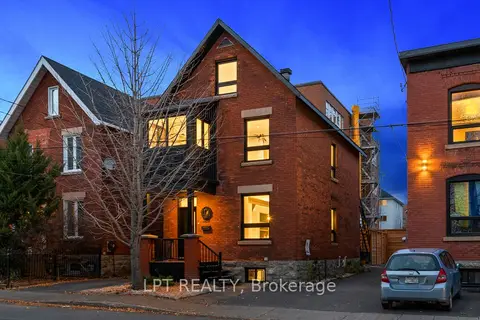 New
$1,198,800
4 bd3 ba2 pk2500-3000 ft²
323 Booth Street
4205 - West Centre Town, West Centre Town
Detached · MLS® X14099916 · LPT REALTY
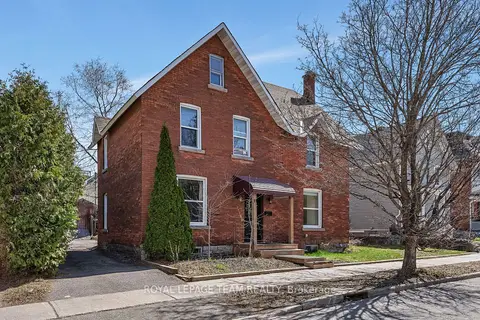
$1,149,900
Reduced $49,100
4 bd2 ba4 pk2000-2500 ft²
11 Sherbrooke Avenue
4203 - Hintonburg, West Centre Town
Duplex · MLS® X13757234 · ROYAL LEPAGE TEAM REALTY
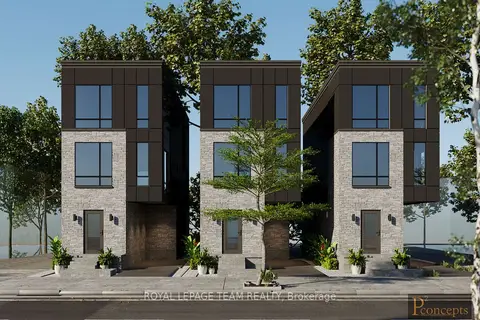
$1,149,900
Reduced $49,100
0 bd0 ba2000-2500 ft²
11 Sherbrooke Avenue
4203 - Hintonburg, West Centre Town
Vacant Land · MLS® X13757236 · ROYAL LEPAGE TEAM REALTY
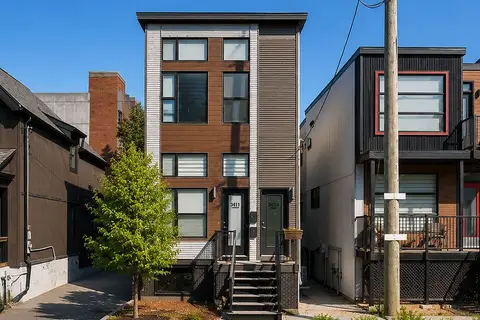
$1,139,000
3 bd3 ba2 pk1500-2000 ft²
341 Cambridge Street N
4205 - West Centre Town, West Centre Town
Triplex · MLS® X13440700 · FIRST CLASS REALTY INC.
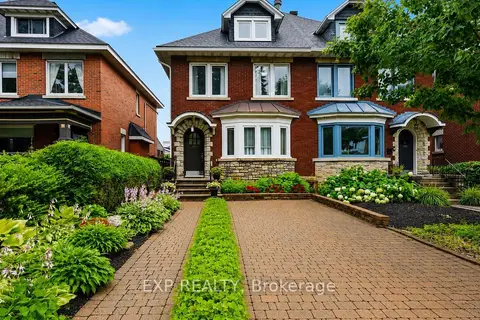
$1,049,988
Reduced $50,012
3 bd3 ba4 pk2500-3000 ft²
167 Bayswater Avenue
4203 - Hintonburg, West Centre Town
Semi-Detached · MLS® X13618854 · EXP REALTY